


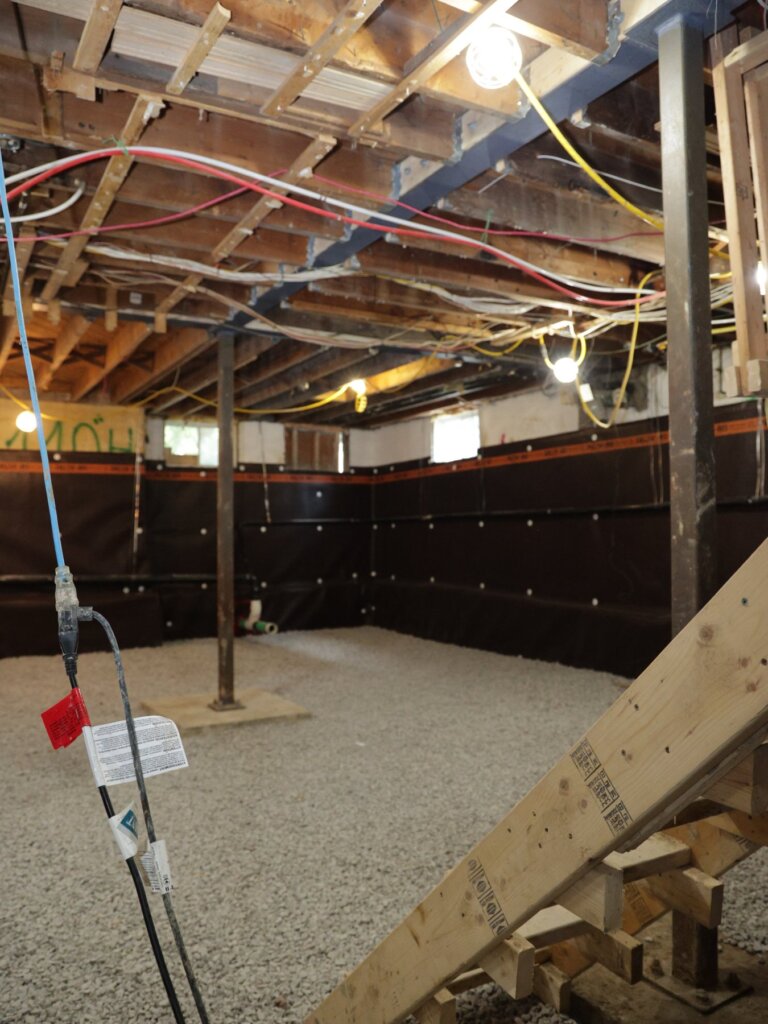

You want more ceiling in your basement. Maybe it’s a suite for rent, maybe a room for your parents, maybe just a family room where nobody ducks under the duct. Two contractors come by. One says underpinning. The other says benching costs less. Now you have two numbers and no idea which one is right for your house.
basement underpinning in Toronto — plan the scope, drawings and next step.
Underpinning digs under your existing footings, section by section, and pours new, deeper foundations, so you keep the full floor. Benching leaves the footings alone and pours a concrete ledge, a “bench”, around the inside of the walls, so it costs less but takes about 1 to 2 feet of floor along every wall. In the GTA, benching usually starts from about $38,000 and full underpinning of a typical Toronto house runs about $55,000 to $85,000, before finishing.
Before you pay for either, measure. Plenty of basements that “need” lowering already pass the legal suite height, and the cheapest dig is the one you don’t need. Here’s how to decide in the right order.
Prices are GTA market ranges in Canadian dollars, before HST, not a Capable Group price list. Scope and site conditions determine the quote.
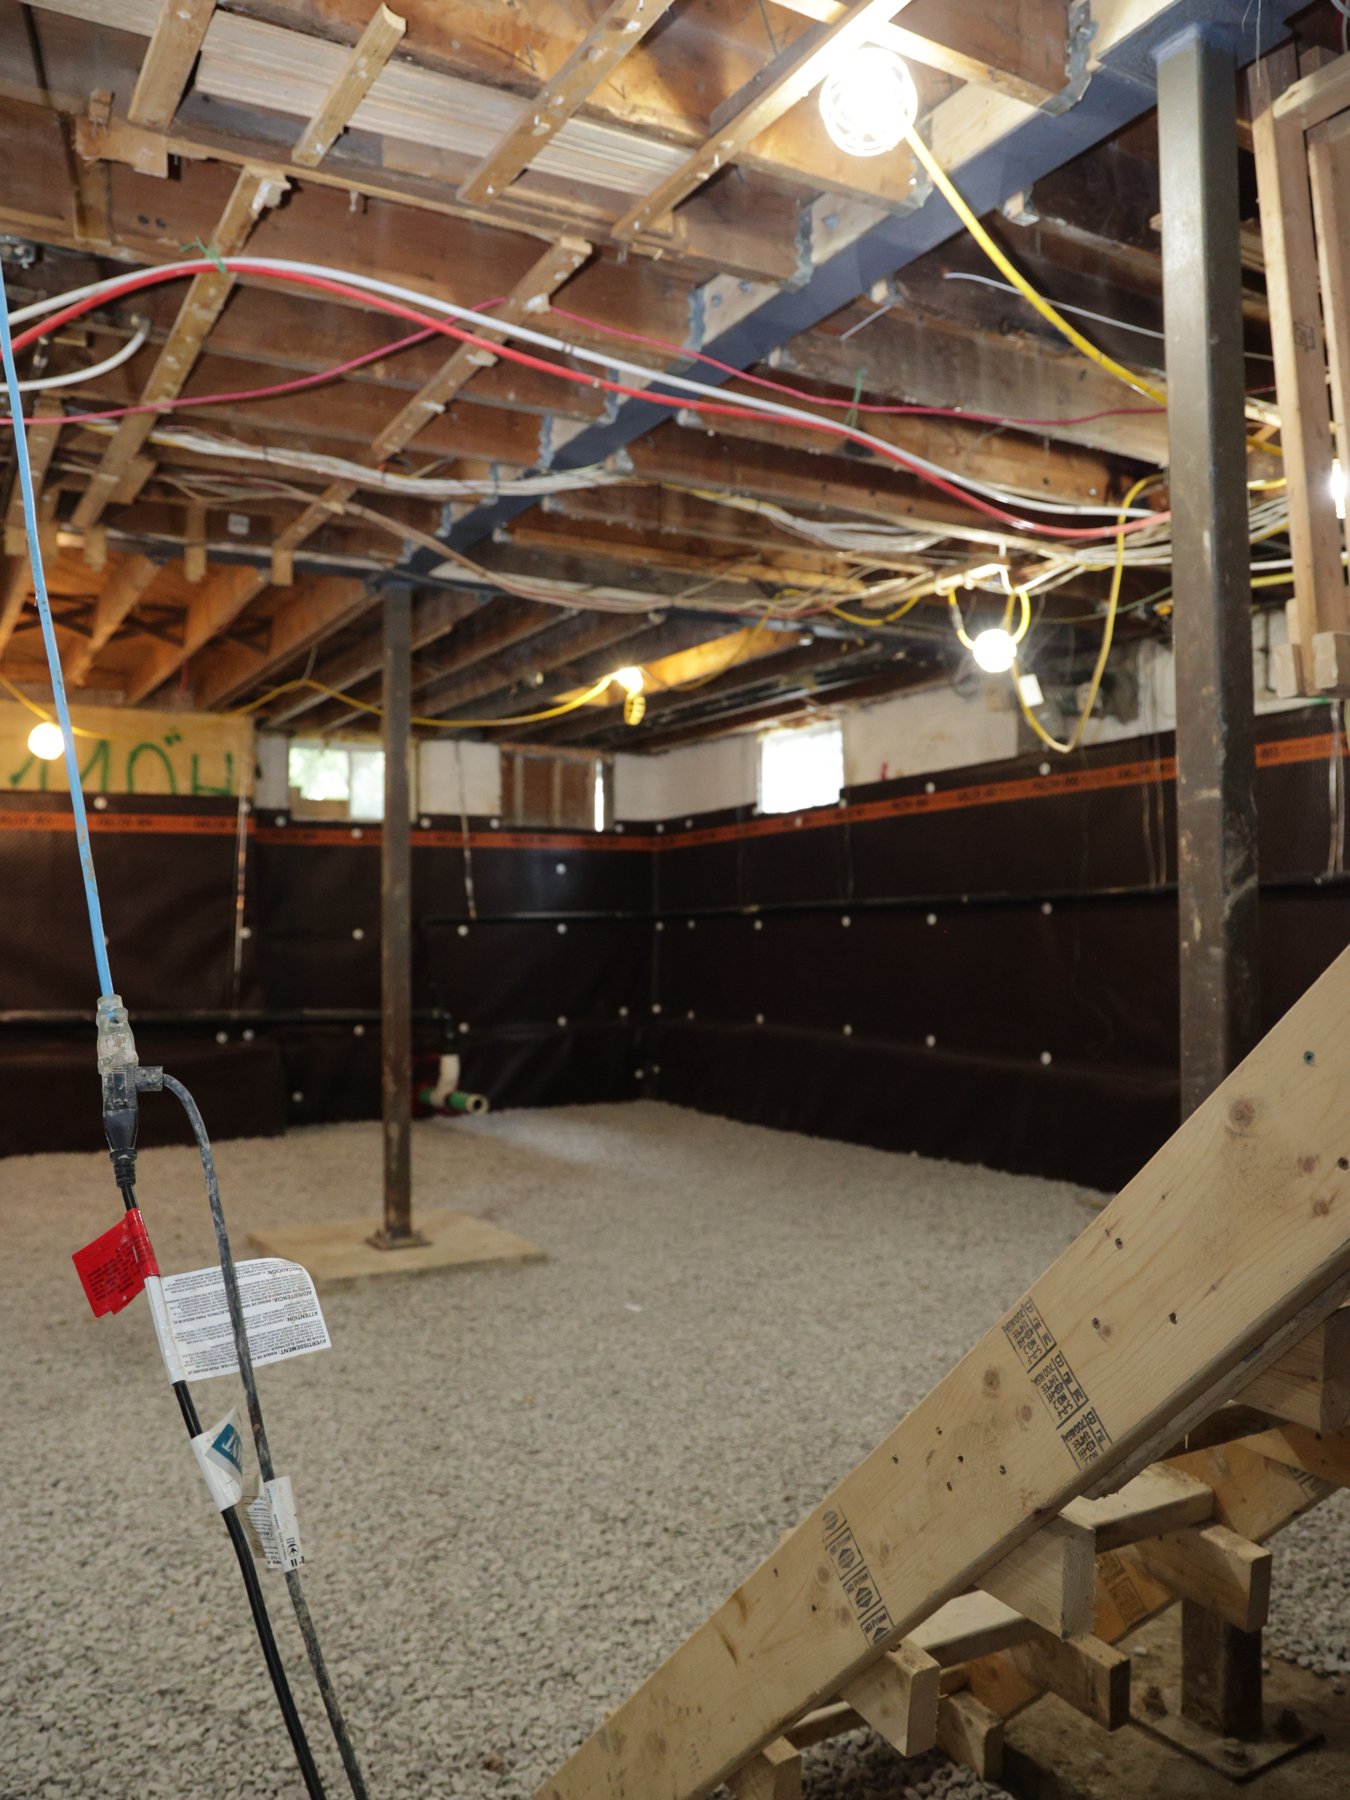
Underpinning vs benching at a glance
On a small screen, swipe the table sideways to read all columns.
| Underpinning | Benching (bench footing) | |
| What happens to the footings | New, deeper footings poured under the old ones, in short sections | Old footings stay; a concrete bench along the walls holds the soil under them |
| Floor you keep | All of it, wall to wall | Lose about 1–2 ft along each wall that’s benched |
| GTA market cost (2026) | About $55,000–85,000 for a typical Toronto house, before finishing | From about $38,000; most $38,000–55,000, before finishing |
| Structural phase, market guides | About 6–10 weeks | About 4–6 weeks |
| Best when | You need the full floor: a legal suite layout, bedrooms with egress, a third unit, or a weak old foundation | The budget is tight, the ledge won’t hurt the layout, or digging under a shared wall isn’t possible |
Step 1: measure before anyone digs
The number that decides everything is your lowest ceiling height, not the one in the middle of the room. Put a tape measure on the floor under the lowest duct or beam.
For a secondary suite, the 2024 Ontario Building Code allows a ceiling of 1.95 m (6 ft 4¾ in) in the rooms, and 1.85 m (6 ft 0¾ in) under beams and ducts. That’s lower than most people think. Many older GTA basements already clear it, or clear it after the ducts are moved, which usually costs far less than lowering a floor.
Two things to know before you trust that number:
- The relaxed heights apply to a secondary suite. If you’re planning a third unit, different height rules can apply. Plan the number of units before you decide how deep to go.
- Every layer you add comes off the top. A subfloor, insulation and flooring can take 2–5 cm. If you’re close to the line, measure the finished room on paper, not the bare slab.
For a family basement that is not a secondary suite, different ceiling-height rules apply; have the designer check the planned rooms before deciding whether lowering is needed. Better lighting, a flush ceiling and moved ducts can make a 6 ft 6 in basement feel very different. That’s the honest answer some quotes skip.
What actually happens in each method
Underpinning
The crew digs under the existing footing in short, alternating sections, pours new concrete deeper, and moves to the next section only when the one before has cured. The sequence is the whole point: the house is never left standing on a long open trench. When the walls are done, the old slab comes out, the floor is dug down, new drainage and a new slab go in.
Because it touches the foundation itself, underpinning requires a building permit and inspections. Your designer confirms the engineering and review requirements for your property; Toronto also requires engineer reports at the first and last underpinning stages. On a semi or a row house, the shared wall means your neighbour is part of the project, and work on their side of the line needs their agreement.
Benching
The footings stay where they are. The crew digs the middle of the floor down, and pours a sloped or stepped concrete bench along the walls so the soil under the old footings stays put. You get the height in the middle of the room and a ledge around the edge.
That ledge can become a window seat, a shelf or the base for built-ins. It can also cut a bedroom below the size you wanted, or block a closet. That’s why the layout has to be drawn before you choose the method, not after.
That’s the part that decides the price, and the room you end up with.
Choose by these 4 questions
On a small screen, swipe the table sideways to read all columns.
| Question | If yes, lean toward |
|---|---|
| 1. Do you need every square foot (bedrooms, a full kitchen, a legal suite layout, maybe a third unit)? | Underpinning |
| 2. Is the foundation itself in poor shape (cracks, settling, old rubble or block walls an engineer is unsure of)? | Underpinning, as the engineer specifies |
| 3. Is it a semi or row house where digging under the shared wall isn’t possible or agreed? | Benching on that wall, often underpinning on the others |
| 4. Is the budget firm and the room big enough that a 1–2 ft ledge won’t hurt the plan? | Benching |
It doesn’t have to be all one or the other. On a semi, one option is a mix: underpin the walls you control and bench the shared one. Your engineer and the 3D layout decide it together.
Where it goes wrong (and what it costs to redo)
For scope and budget planning, see basement underpinning cost in Toronto.
“What if they start digging and switch methods halfway?” It happens, and homeowners mention it in reviews. Once the floor is open, the soil or the footings turn out different from what was assumed, and a benching job becomes underpinning. That risk belongs in the planning for an older house. The way to avoid it is boring: a site look, an engineer’s design and a quote that says which method is used on which wall before the first shovel, with any allowance for soil conditions written in.
“What if we lower the floor and the water comes in?” Lowering the floor puts the new slab closer to the water under your house. New drainage, a sump if needed and waterproofing are part of the dig, not an extra for later. Do them in the same dig, because opening the floor twice is the expensive way.
“What if we bench, and the bedroom ends up too small?” Draw the room with the bench in it before you sign. A 3D layout shows exactly where the ledge sits and what it does to the bed, the closet and the egress window.
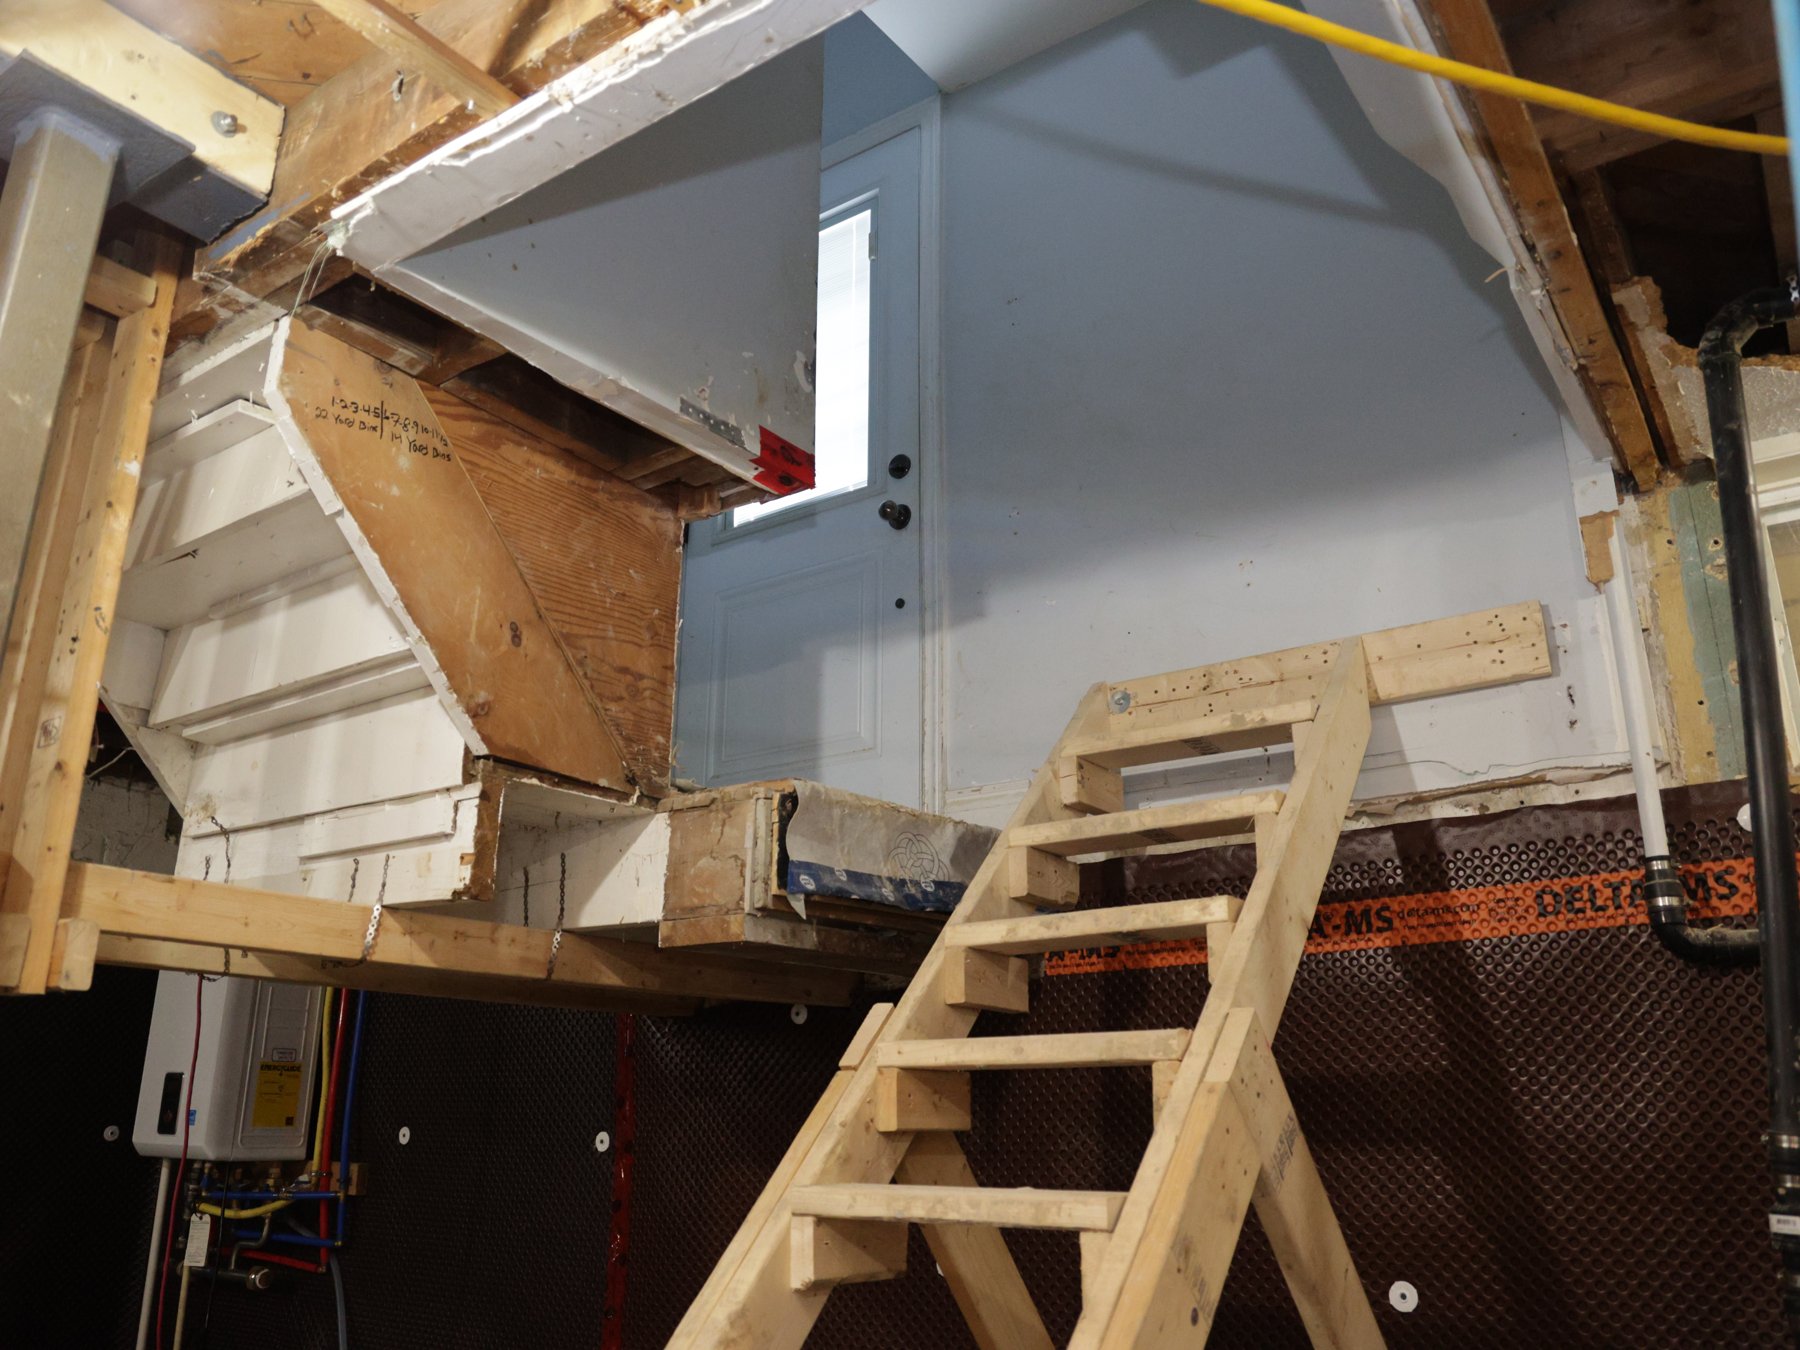
Two neighbours, two basements (example)
Example to show the trade-off, built from the market ranges above, not a client project.
Picture two semis on the same street, both with about 6 ft 2 in under the beam. The first family wants a legal one-bedroom suite: a bedroom, a kitchen, a bathroom and space to walk between them. They underpin the two walls they own and bench the shared wall, so they keep almost the whole floor and the neighbour’s footing is never touched. The second family wants a playroom and a home office. They bench all around, turn the ledge into a built-in bench and shelves, and spend the difference on the finish.
Both made the right call. The method followed the room, not the other way round.
What to do next
- Measure the lowest point: under the duct or beam, floor to the underside.
- Decide the use: family space, a legal suite, or a possible third unit.
- Draw the layout with the bench in it, and without, before you compare quotes.
- Ask every contractor which method on which wall, who designs it, what’s included (drainage, waterproofing, permit, engineer) and what’s not.
- On a semi, talk to your neighbour early. Agreement and access need to be settled before the work starts.
How this goes with us
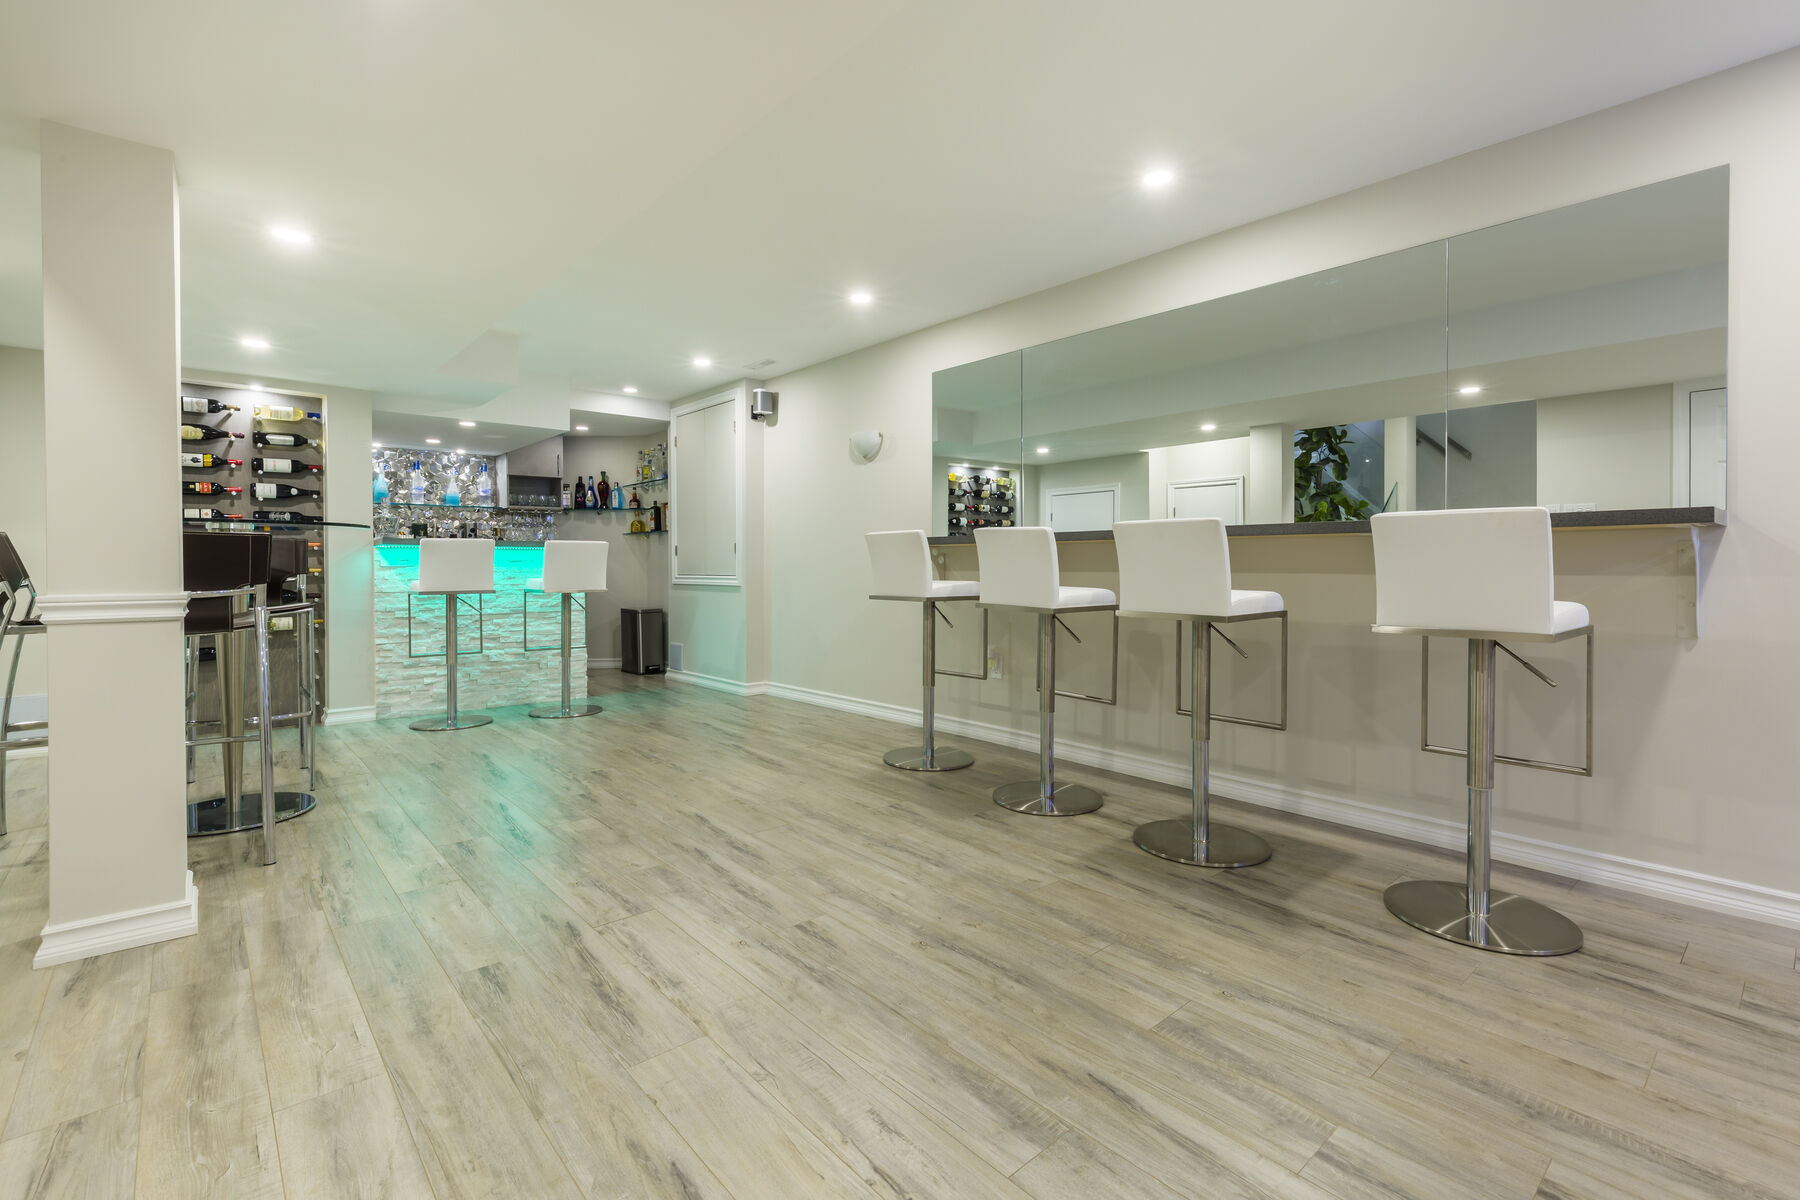
We start with a free estimate visit and the tape measure. If the height already works, we’ll tell you, and you’ll save the dig. If it doesn’t, we draw the basement in 3D with the bench and without, so you see what each method does to the rooms you want. Then you get one itemized fixed quote that names the method for each wall, the engineering and permit, the drainage and waterproofing, and what isn’t included.
Our own team does the underpinning, from the dig to the finished room, so the people who lower the floor are the same people who finish it. Here’s what that looks like mid-job on our Scarborough basement and underpinning project. When you’re ready, see how we approach basement underpinning in Toronto, or what lowering the floor means for a legal basement apartment.
Frequently asked questions
Is benching cheaper than underpinning?
Usually, yes. GTA market ranges in 2026 put benching from about $38,000 and full underpinning of a typical Toronto house at about $55,000–85,000, both before finishing. The trade-off is about 1–2 ft of floor lost along each benched wall.
Can I get a legal basement suite with benching?
Often, if the room is big enough that the ledge doesn’t break the layout, and the finished ceiling still meets 1.95 m (1.85 m under beams and ducts). Draw the suite with the bench in it before choosing.
Do I need a permit and an engineer?
Lowering a basement floor near or below the footings is structural work. Expect engineered drawings and a building permit, with inspections. Your designer confirms the exact requirements with your city.
How long does it take?
Market guides put the structural phase at about 4–6 weeks for benching and 6–10 weeks for underpinning, before finishing. Permits and soil conditions move these numbers more than anything else.
Can I stay in the house while the basement is lowered?
Many families do. It’s dusty and noisy, and some days the water or power is off for a few hours. Ask for the noisy weeks to be marked in the schedule so you can plan around them.
What about my neighbour on a semi?
Underpinning a shared wall affects their footing, so they need to be informed and, for any work on their side, agree. Where that isn’t possible, the shared wall is often benched instead.
Sources
- 2024 OBC update: ceiling height allowances, Ontario Building Officials Association (checked October 31, 2026)
- OBC guide to a basement secondary suite, City of Oshawa (checked October 31, 2026)
- GTA market ranges: Capable price ladder (2026 GTA contractor price guides; benching and underpinning lines)
- Bench width and timelines: published 2026 Toronto contractor guides (source list on file)
General information, not engineering advice. Your engineer and your city decide what your house needs.


