
Capable Group » Portfolio » Card Lumber Cres
Card Lumber Cres

Get A FREE 3D Rendering
Our Phone Number
Tel: (905) 889-0025
Our Showroom:
830 Rowntree Dairy Rd unit 23, Woodbridge, ON L4L 5V3
General Questions
info@capablegroupinc.ca
Send us a message
The project in one minute
Kitchen, living room, bathrooms and basement in one project
The goal. One home, renovated room by room on the same plan.
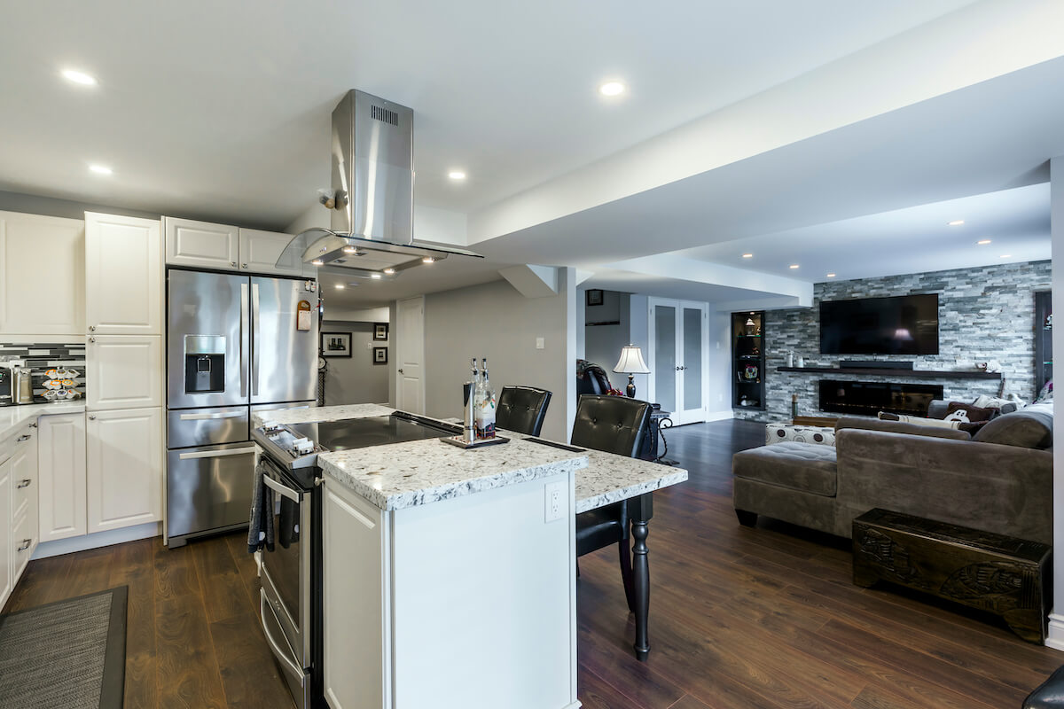
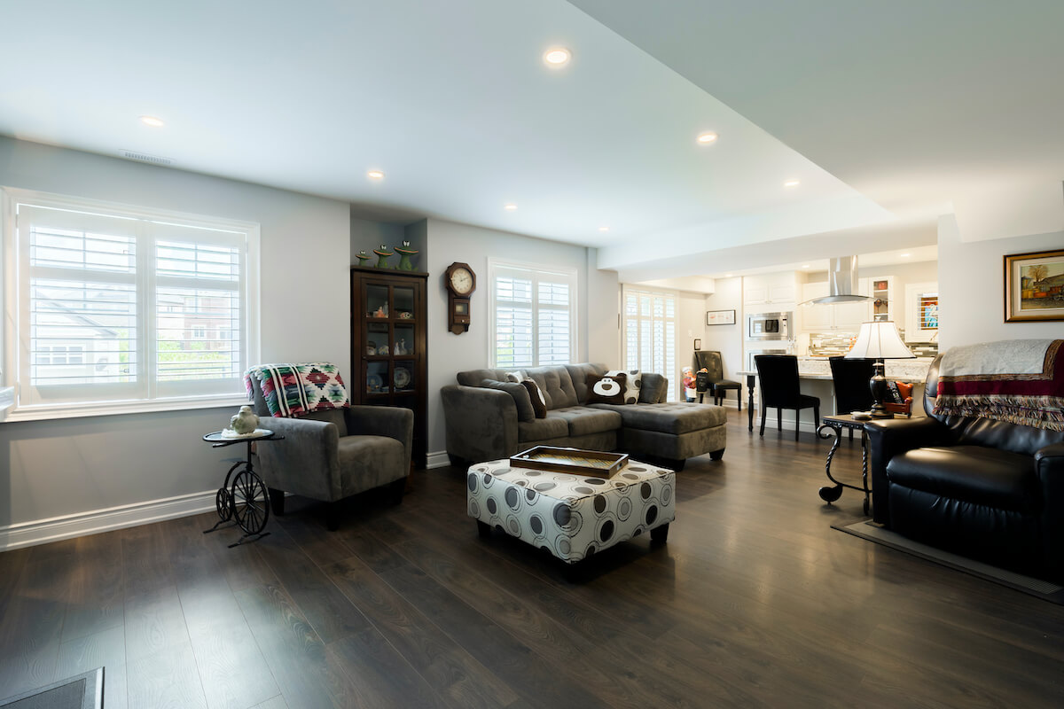
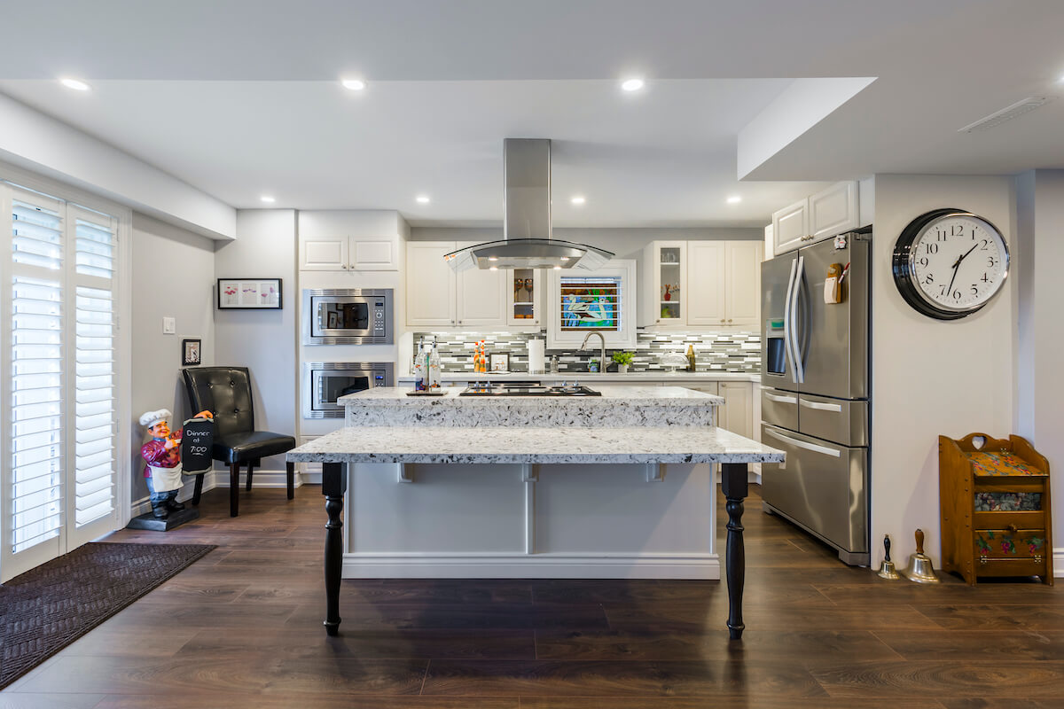
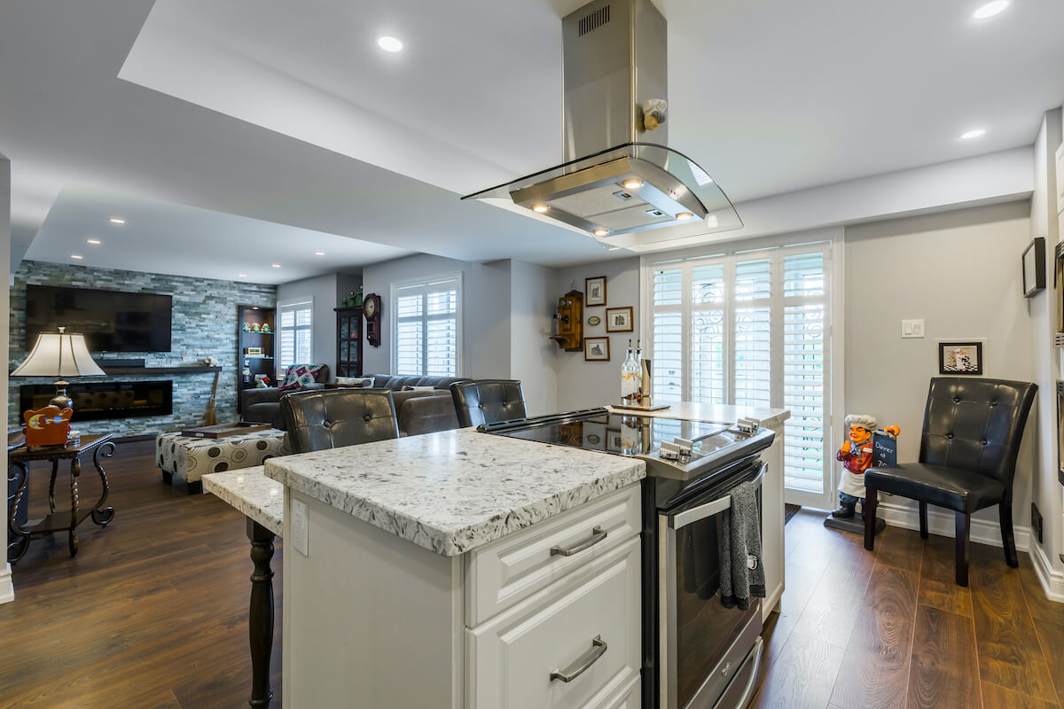
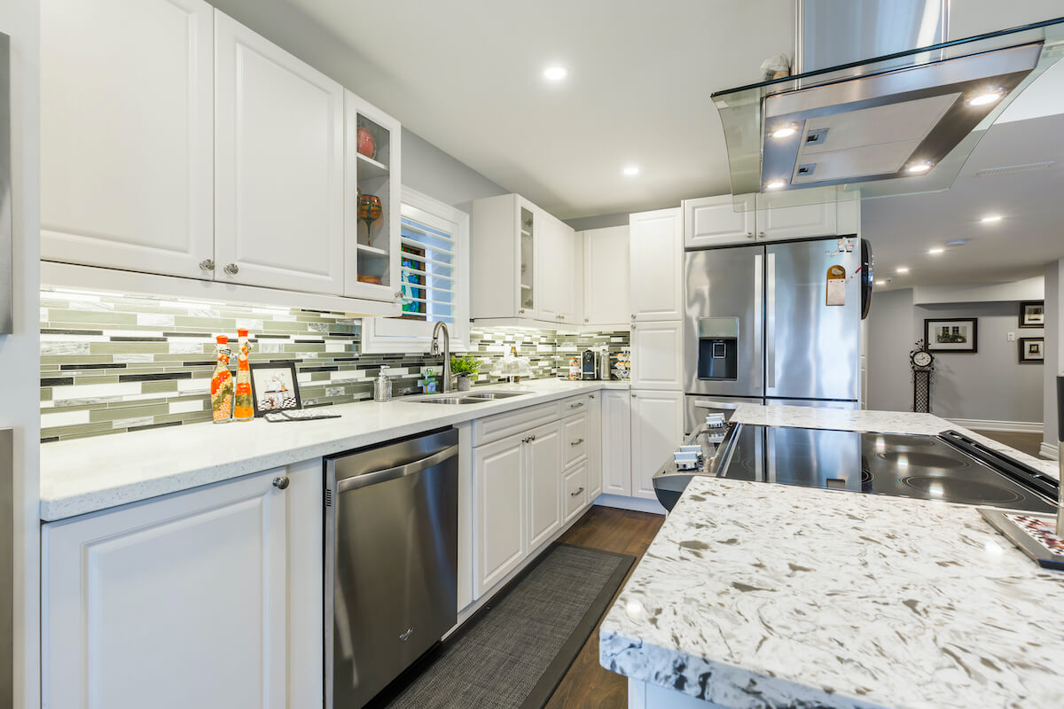
What we did. A white kitchen island under a stainless-steel range hood, open to the dining and living areas.
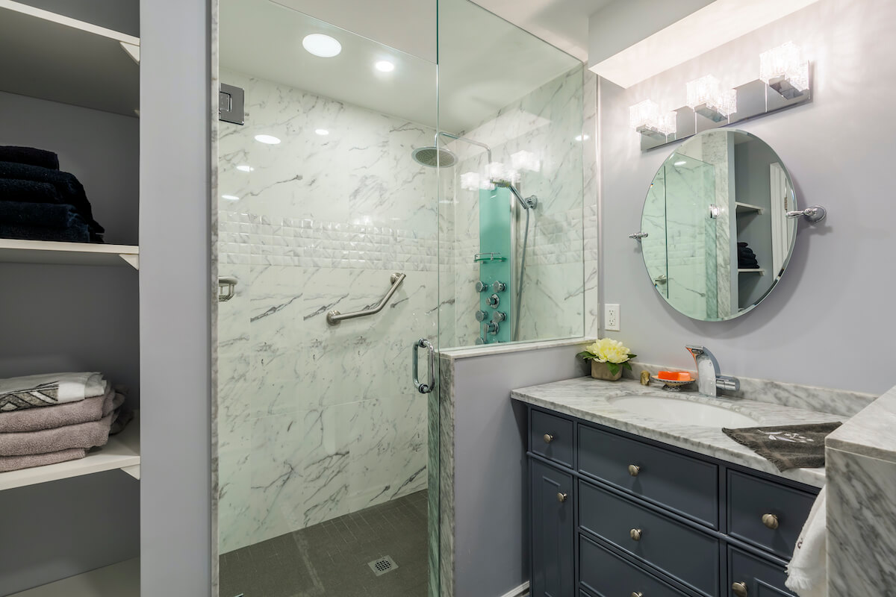
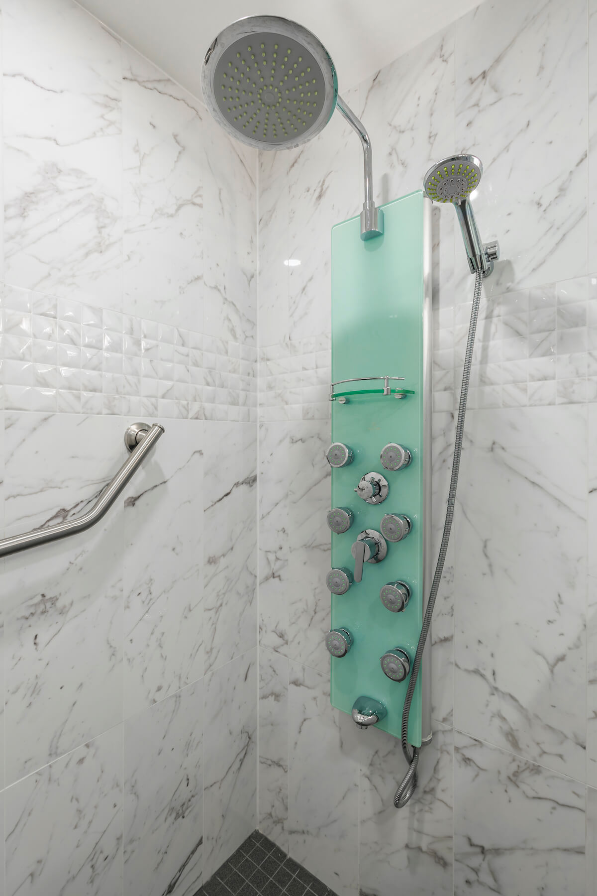
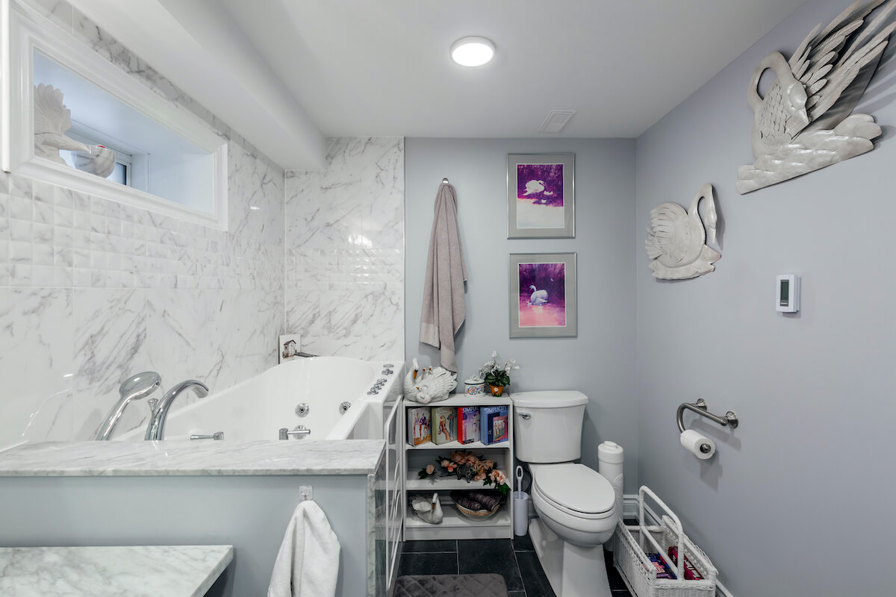
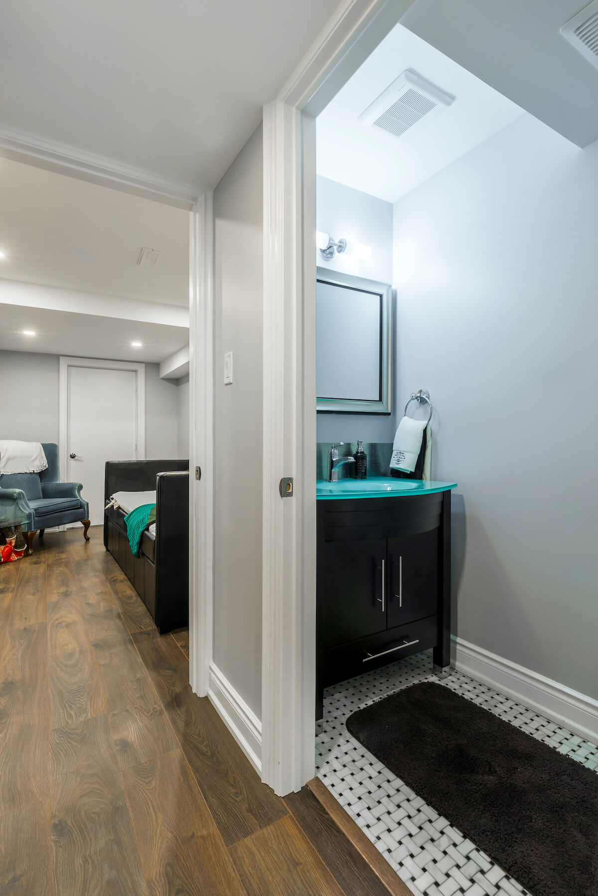
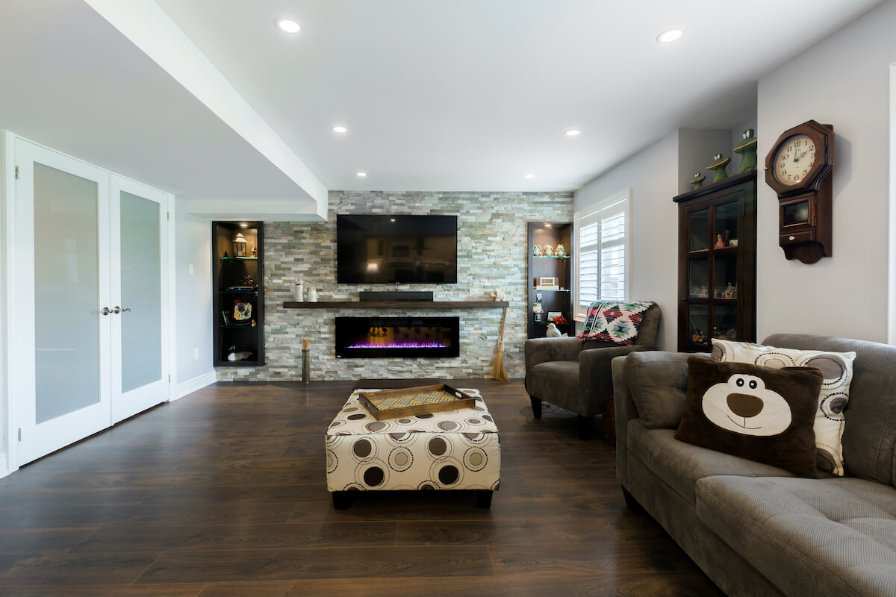
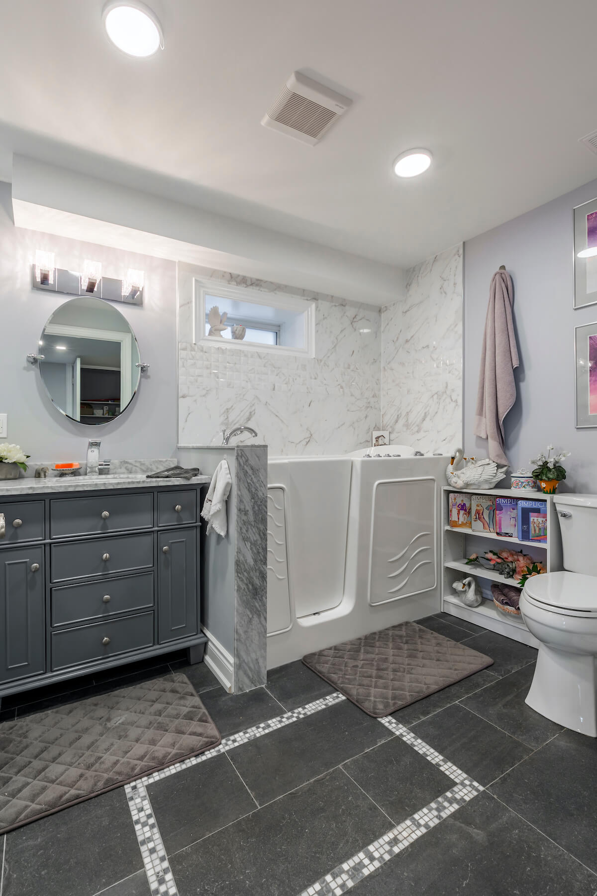
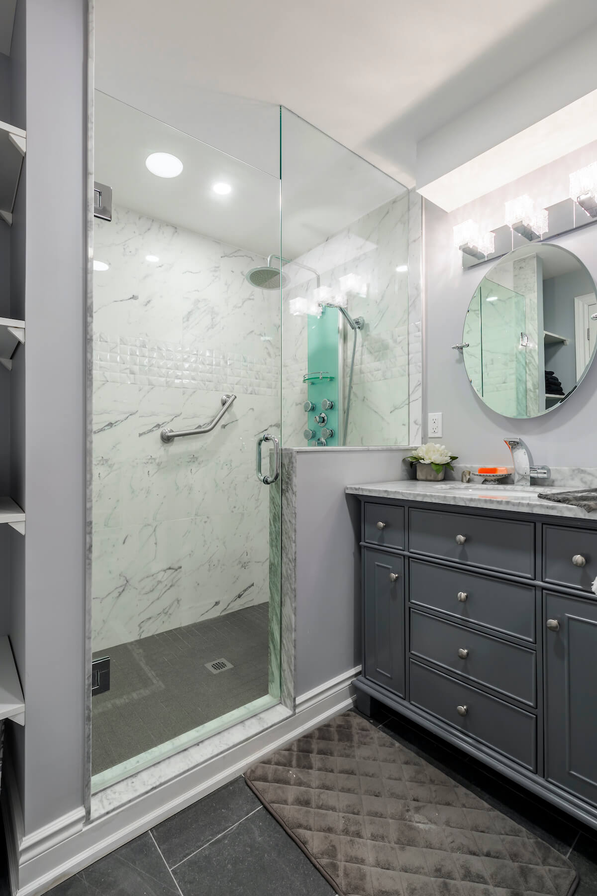
The details. The living room has a fireplace feature wall and built-in storage. One bathroom pairs a dark vanity with a glass shower; another has a tub with pale patterned tile.
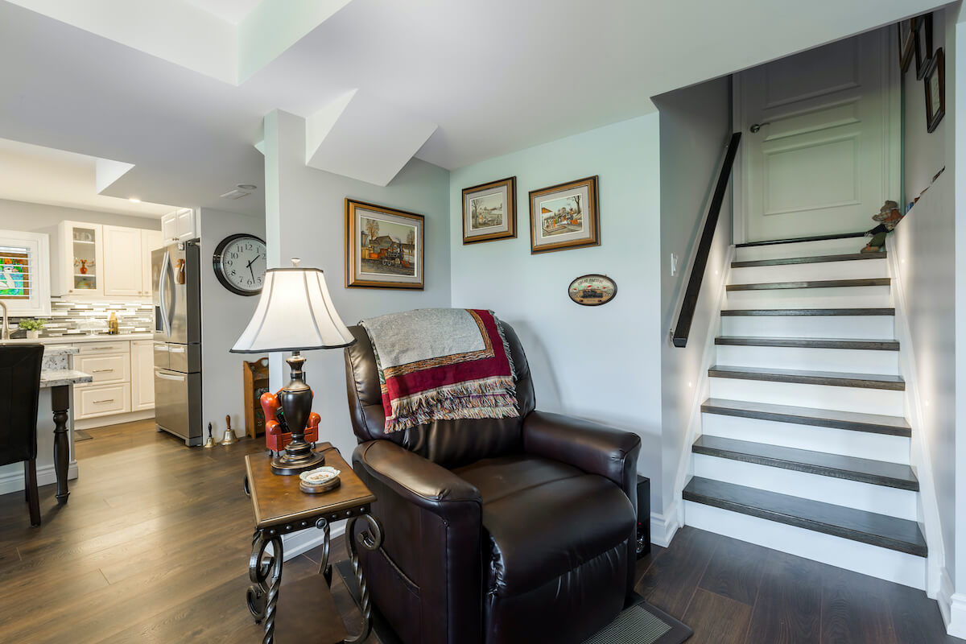
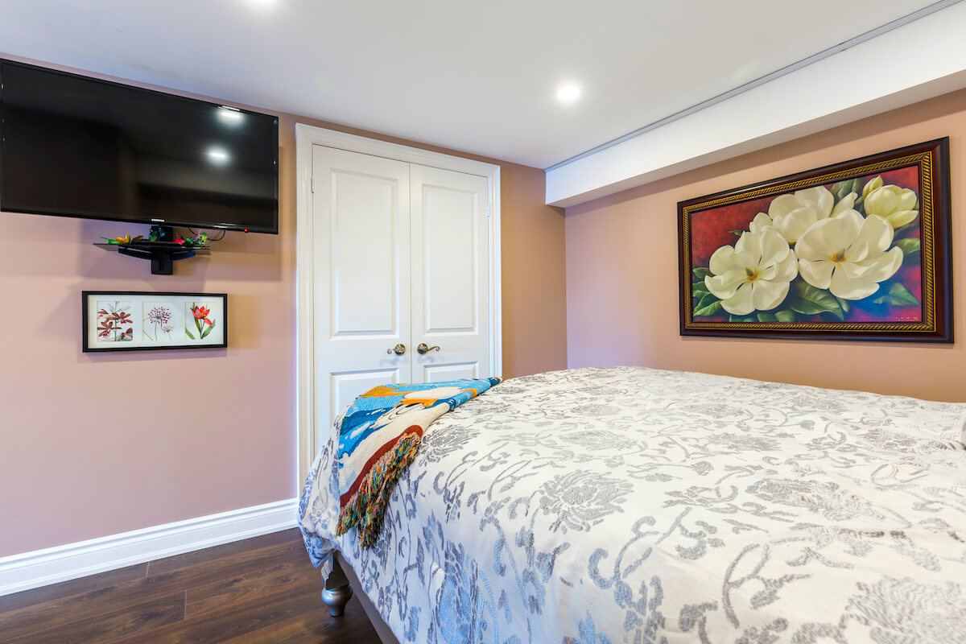
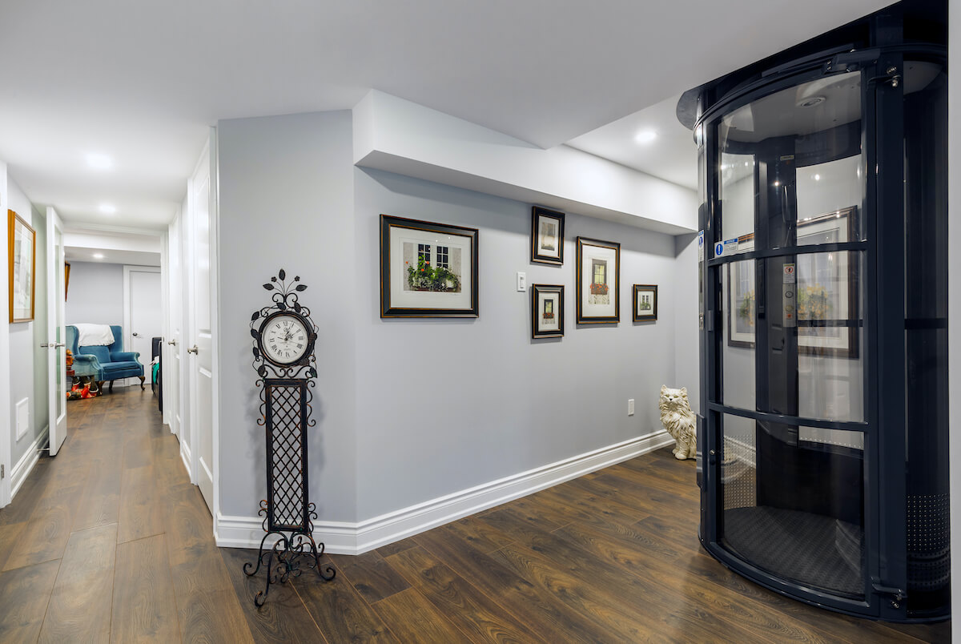
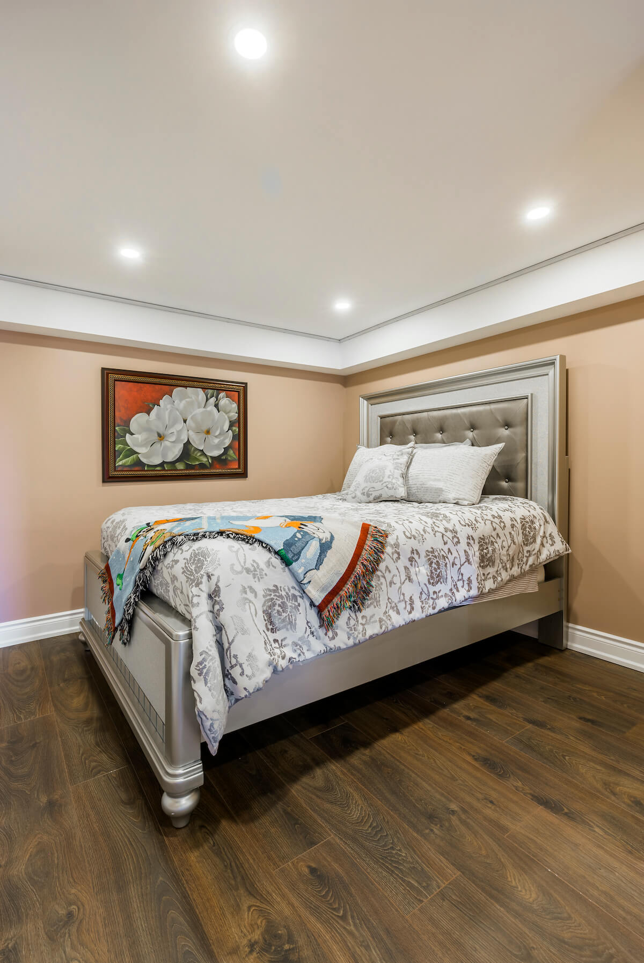
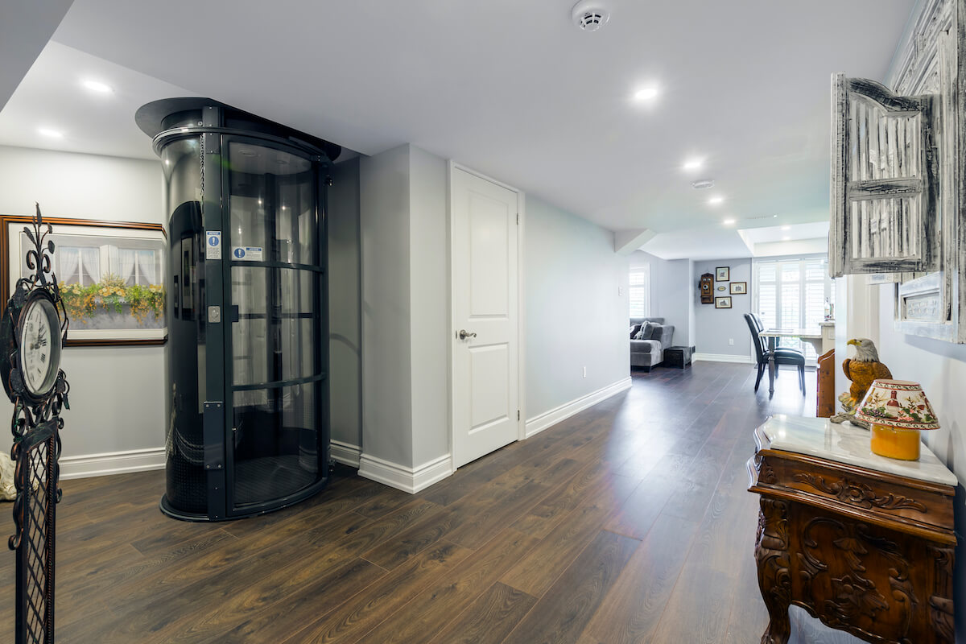
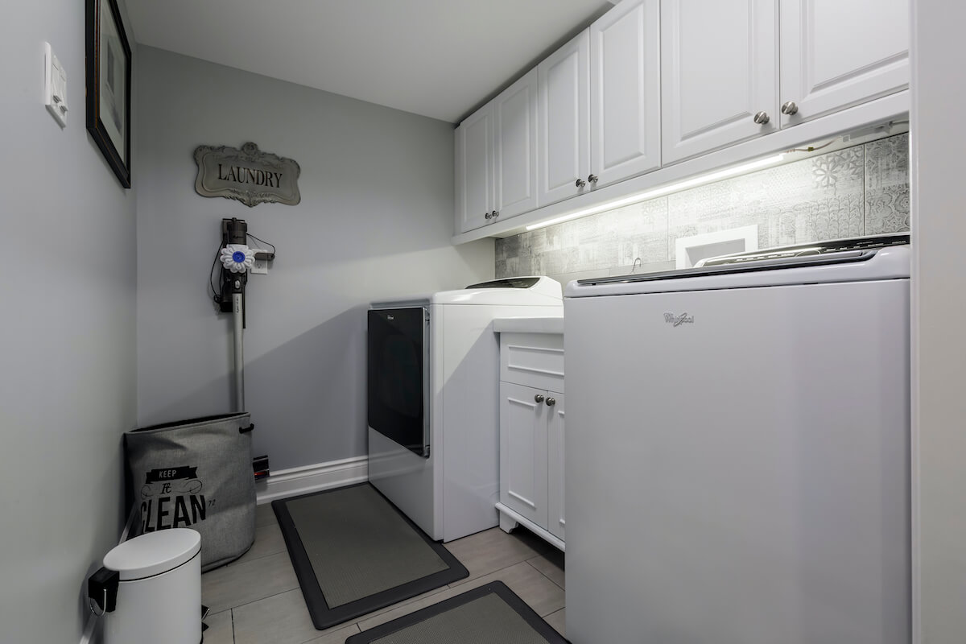
The result. A finished basement family room and bedroom, a compact laundry with a utility sink, and wood-look flooring that ties the rooms together.
Planning several rooms at once? See how we run a whole-home renovation, or go straight to kitchen renovation, bathroom renovation or basement renovation in Toronto.
Get a price for a project like this
This photo set shows a kitchen with an island, living areas, bathrooms with glass showers and finished lower-level rooms. For projects with the scope written out, read our case studies, browse the gallery, or see how we plan a whole-home renovation.
Case studies to read
What protects you
- Lifetime workmanship warranty, in writing (how the warranty works)
- $5M insurance and WSIB
- Pay as the work gets done
- One project lead, Friday photo report
We start four projects a month. Rated 4.8★ on Google; read homeowner reviews.


