
Capable Group » Portfolio » Shuter Ln
Shuter Ln







Get A FREE 3D Rendering
Our Phone Number
Tel: (905) 889-0025
Our Showroom:
830 Rowntree Dairy Rd unit 23, Woodbridge, ON L4L 5V3
General Questions
info@capablegroupinc.ca
Send us a message
The project in one minute
An open basement with a bar, a fireplace and room to sit
The goal. A finished basement built around a home bar and a lounge.
What we did. A dark wood bar with bottle shelves, a sink, a beverage fridge and built-in wine storage.
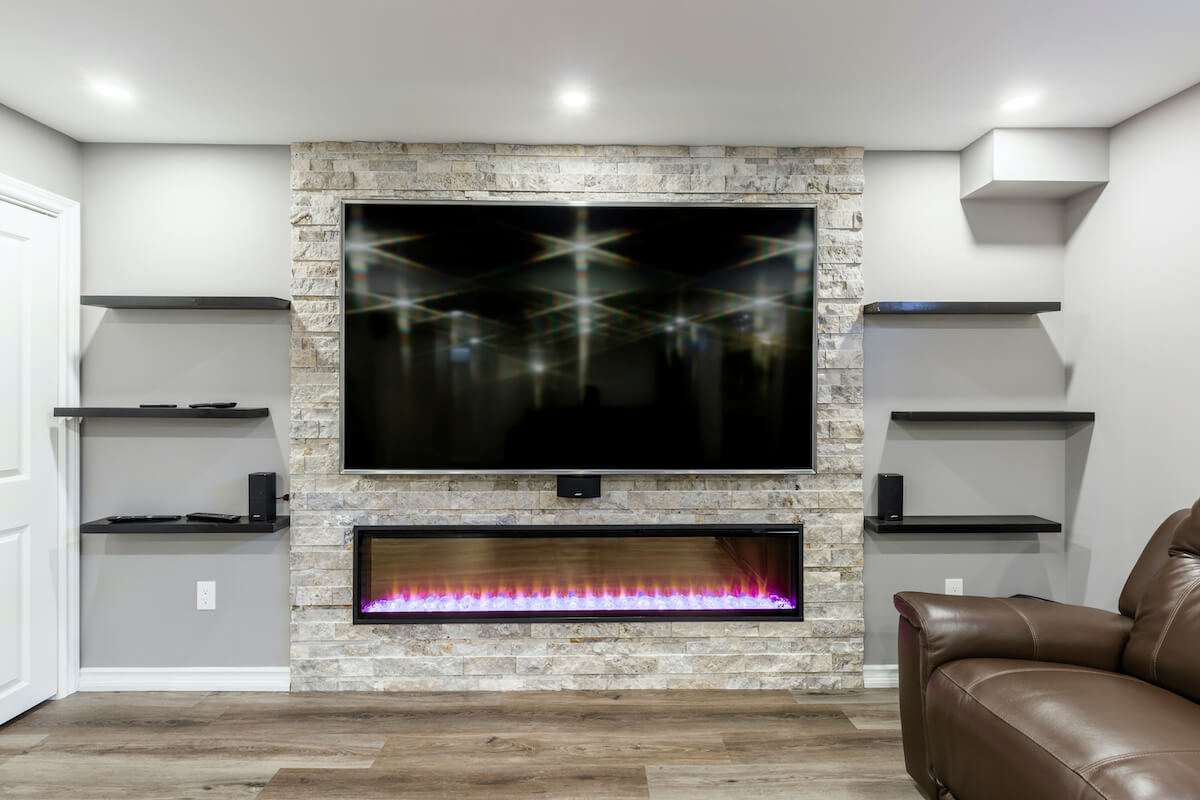
The details. Across the room, a TV hangs above a linear fireplace on a textured feature wall. Two leather sofas face each other in front of the bar.
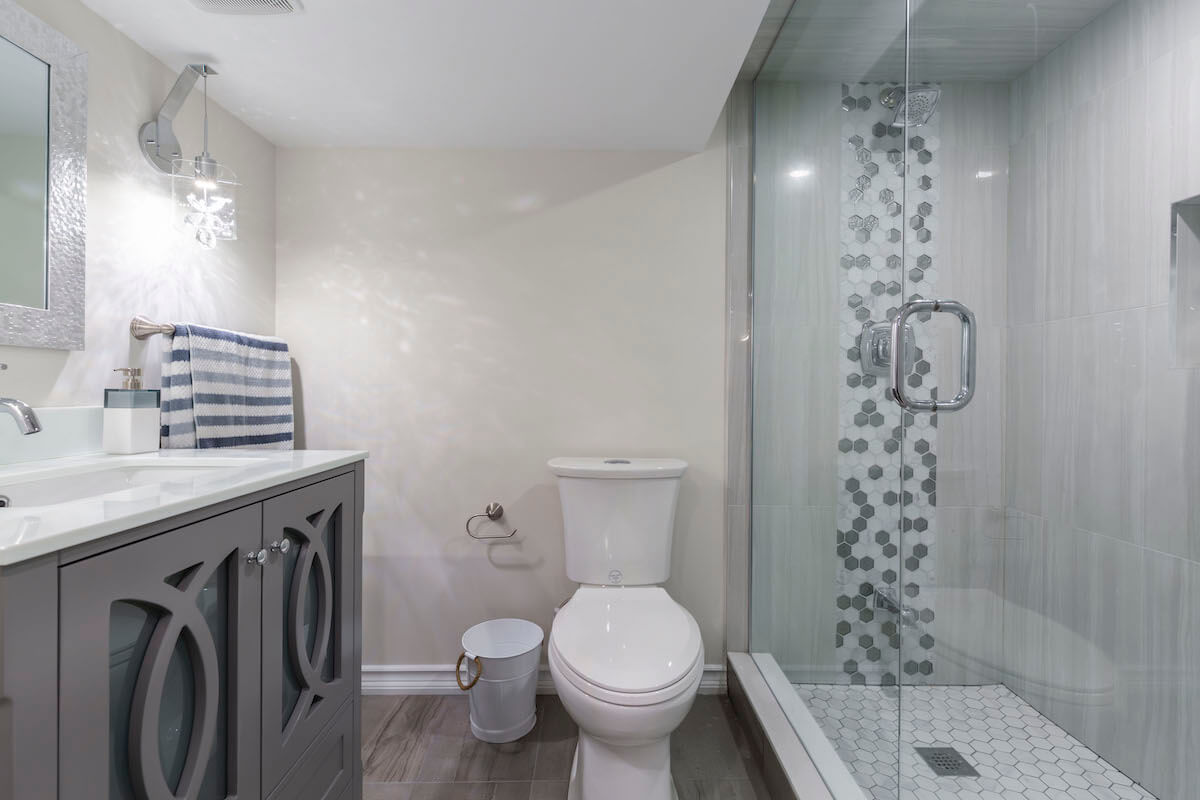
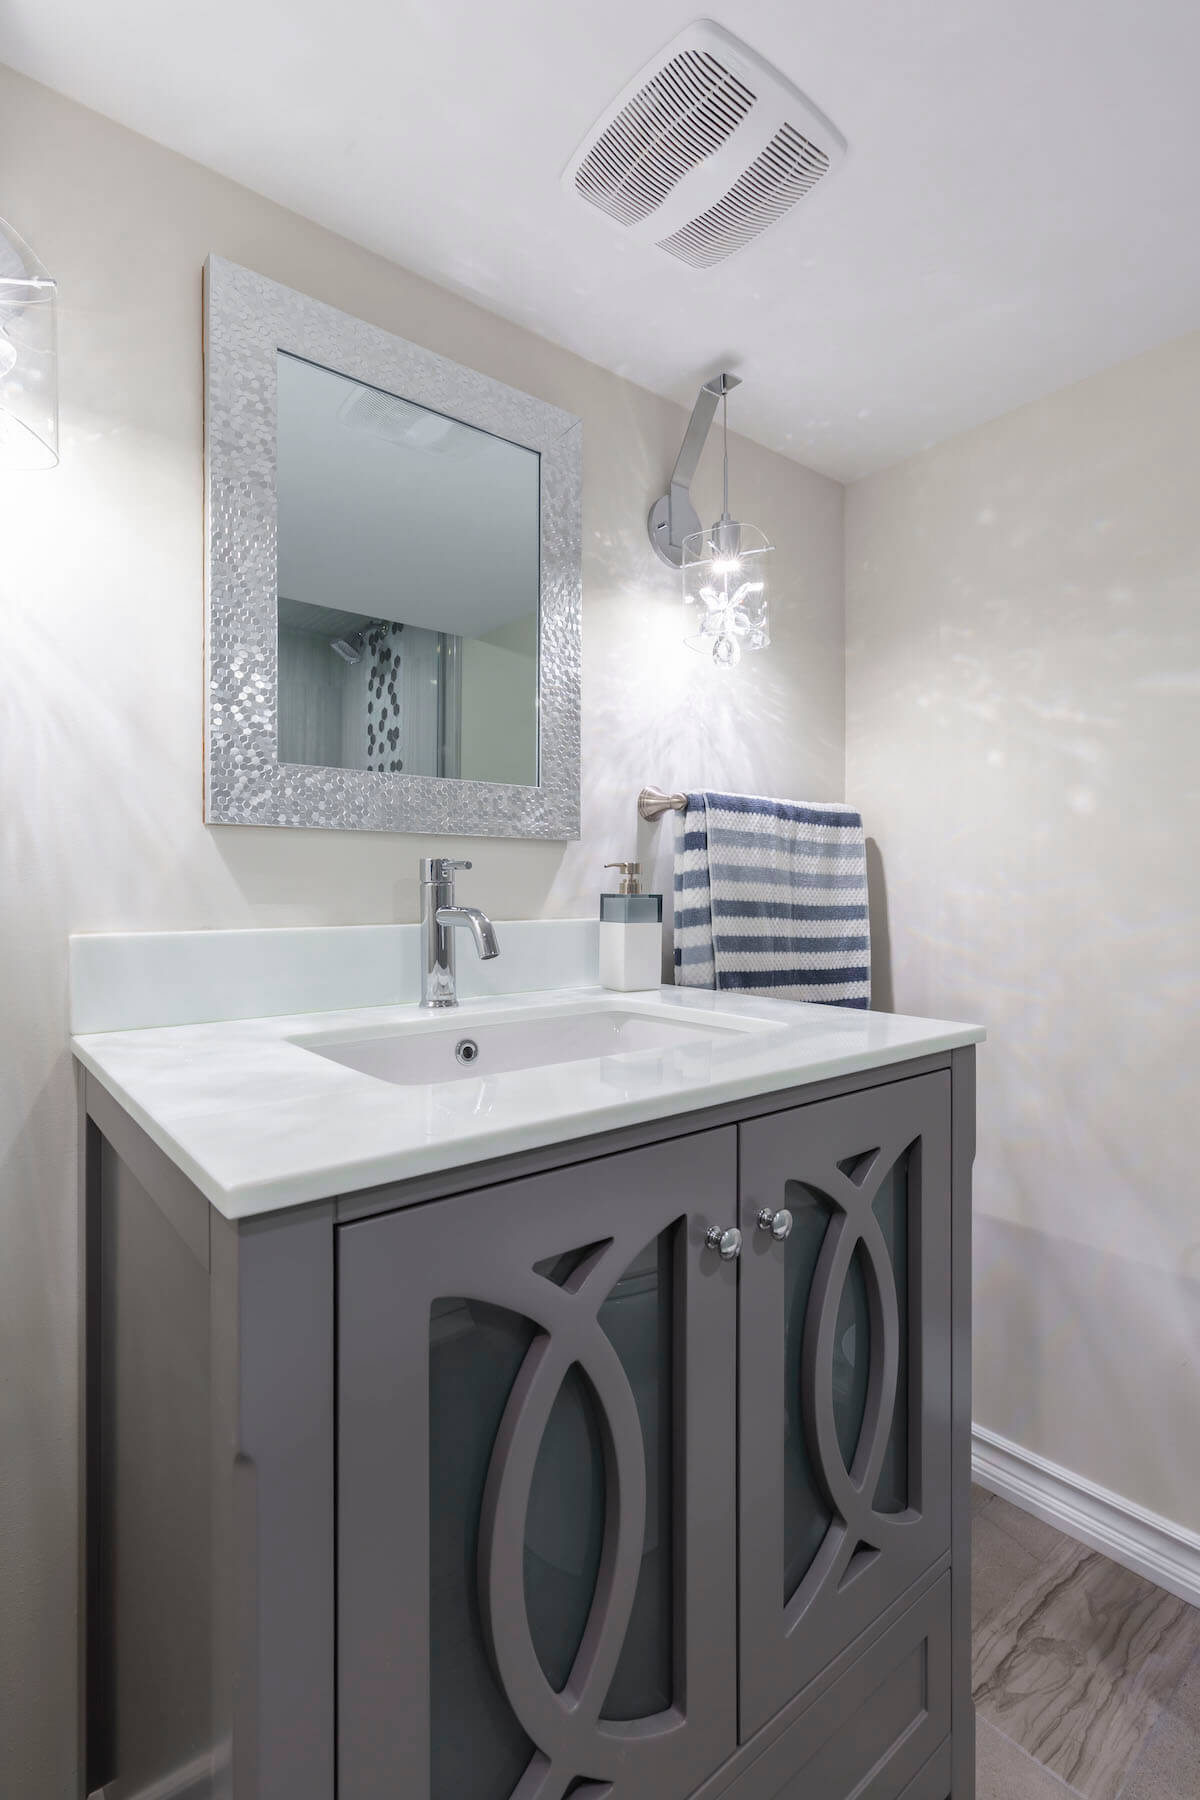
The result. One long open room. White columns divide it, and wood-look flooring and recessed lights run through it. A bathroom with a grey vanity completes the floor.
Want a lower level like this? Start with basement renovation in Toronto, or see our whole-home renovation page if the plan is bigger.
Get a price for a project like this
This photo set shows a finished basement with a home bar, wine storage, a TV wall with a linear fireplace and a bathroom. For projects with the scope written out, read our case studies, browse the gallery, or see our basement renovation in Toronto and whole-home renovation pages.
Case studies to read
What protects you
- Lifetime workmanship warranty, in writing (how the warranty works)
- $5M insurance and WSIB
- Pay as the work gets done
- One project lead, Friday photo report
We start four projects a month. Rated 4.8★ on Google; read homeowner reviews.


