
Legal basement apartment in Brampton
Turn your basement into a registered second unit, for rental income or a home for family, with the drawings, permit and inspections handled for you.
Conversions from about $55,000 when the height and entrance already work. GTA market range in Canadian dollars, before HST.
25 years renovating GTA homes · $5M liability insurance · WSIB coverage
Capable Group » Legal basement apartment in Brampton
Why Brampton owners build a second unit
Help with the mortgage
A second unit can bring rental income. Before tenants move in, the suite needs the required approvals and registration, plus Brampton's separate Residential Rental Licence.
Family close by
Parents or grown children can have their own kitchen and entrance under your roof. A second unit used by family still needs to be registered with the City.
Make an existing suite legal
Already used by family or tenants? We check the layout and existing work against the approval requirements, so the quote covers what needs to change.
Can your Brampton house have a legal second unit?
Brampton permits additional residential units in detached, semi-detached and townhouse dwellings, subject to zoning and property conditions. A finished basement and a self-contained second unit follow different application routes. Start with the checks that affect whether the suite can be approved.
Height and structure
Measure the finished ceiling height, beams and ducts. If the floor must go down, include benching or underpinning in the plan before choosing finishes.
Entrance and exits
Check the entrance, stairs and required exit arrangements against the proposed layout.
Windows and bedrooms
Review bedroom windows, natural light and required escape provisions with the suite drawings.
Fire and electrical safety
Plan fire separation, required alarms, electrical capacity and inspections as part of the complete unit.
Zoning and site
Check parking, the survey and any conservation-authority requirements before submitting the application.
Send us photos, your ceiling height and your area to start the discussion. The site visit and drawings establish what your property needs.
From first visit to registered unit, in 4 steps
1. Free visit and
feasibility check
We measure height, look at the entrance, windows, panel and drains, and review the intended use before finalizing the scope.
2. Drawings and the City application
We prepare the drawings and application package. Brampton combines two-unit registration with the change-of-use building-permit application; the package includes the property survey and required drawings.
3. Build and inspections
One team coordinates the agreed construction and required inspections, including structural work if it belongs in your scope. Electrical work follows the applicable ESA requirements.
4. Occupancy and registration
The City issues the registration certificate when occupancy is granted. If you plan to rent, obtain the separate Residential Rental Licence before operating the rental.
Brampton two-unit application process · Residential Rental Licensing requirements
What a legal basement apartment costs
These are GTA market planning ranges in Canadian dollars, before HST, not a Capable price list. Your fixed, itemized quote follows the free visit and the agreed scope.
Conversion with workable height and an existing entrance:
from about $55,000.
A 1,000 sq ft complete-suite example, without a new entrance:
about $62,000–$112,000.
A new separate entrance:
about $13,000–$28,000 more.
Lowering the floor:
benching about $38,000–$55,000; full underpinning about $55,000–$85,000.
Costs stay lower when height and access already work, the slab is dry, the electrical panel has capacity, and the kitchen and bathroom sit near suitable drains. A new entrance, structural work, service changes and moved drains add to the scope.
Already have a written quote? We beat it by 5% on the same scope and materials. Compare the included work and materials together.
What you may get back
A suite for a qualifying relative
A qualifying new suite for a person aged 65+ or an adult eligible for the disability tax credit may qualify for a federal tax credit of up to $7,000 for a renovation completed in 2026. It must allow them to live with a qualifying relative; ordinary rental conversions do not qualify on that basis alone.
Insulation and windows
Ontario's Home Renovation Savings program offers rebates for eligible insulation and windows. For bundled upgrades, arrange the initial energy assessment before work and complete at least two qualifying upgrades.
A sanitary backwater valve
Peel's rebate covers 60% of eligible costs, up to $1,500 including tax. A permit, licensed installer and passed inspection are required. A shared sewer lateral serving multiple units does not qualify.
Each program sets its own eligibility and paperwork requirements. Check them before work starts.
Basement work you can see
Explore basement kitchens, bathrooms and structural work on our GTA projects.
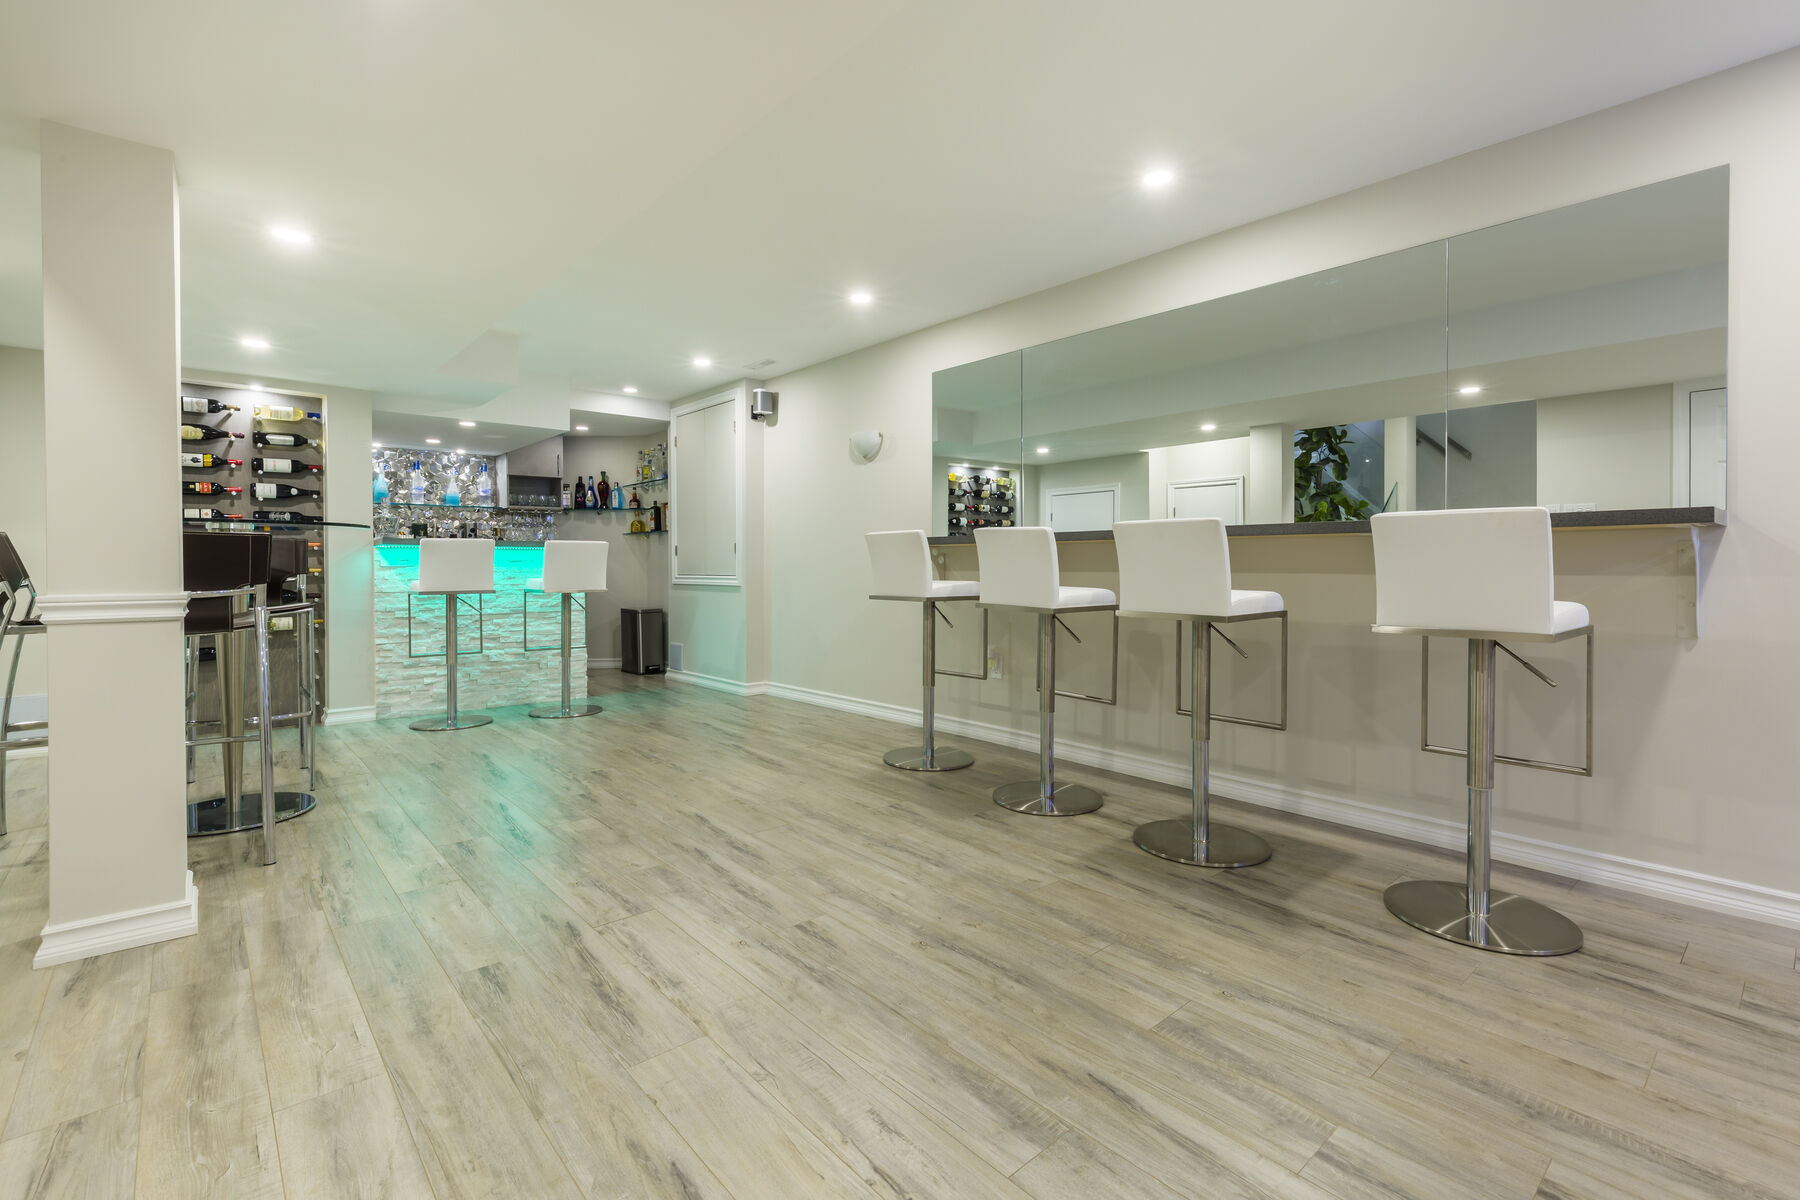
Ajax basement kitchen
A finished kitchen with an island and connected living space.
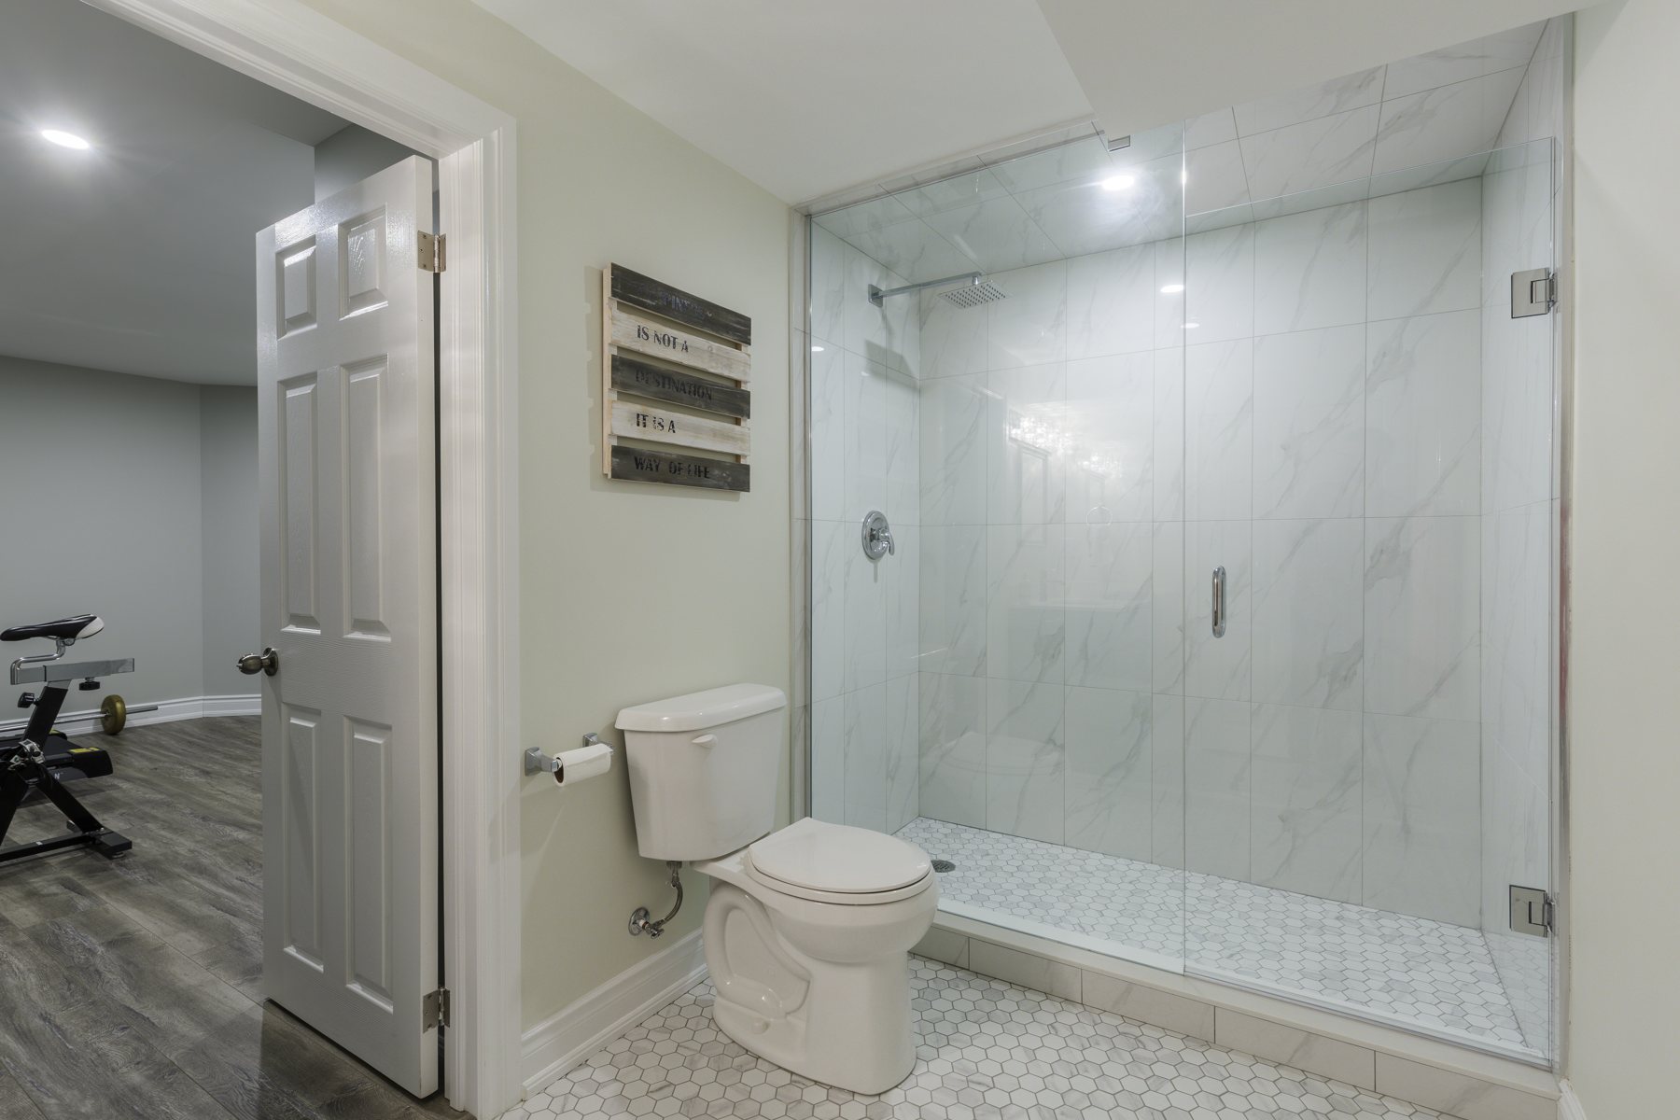
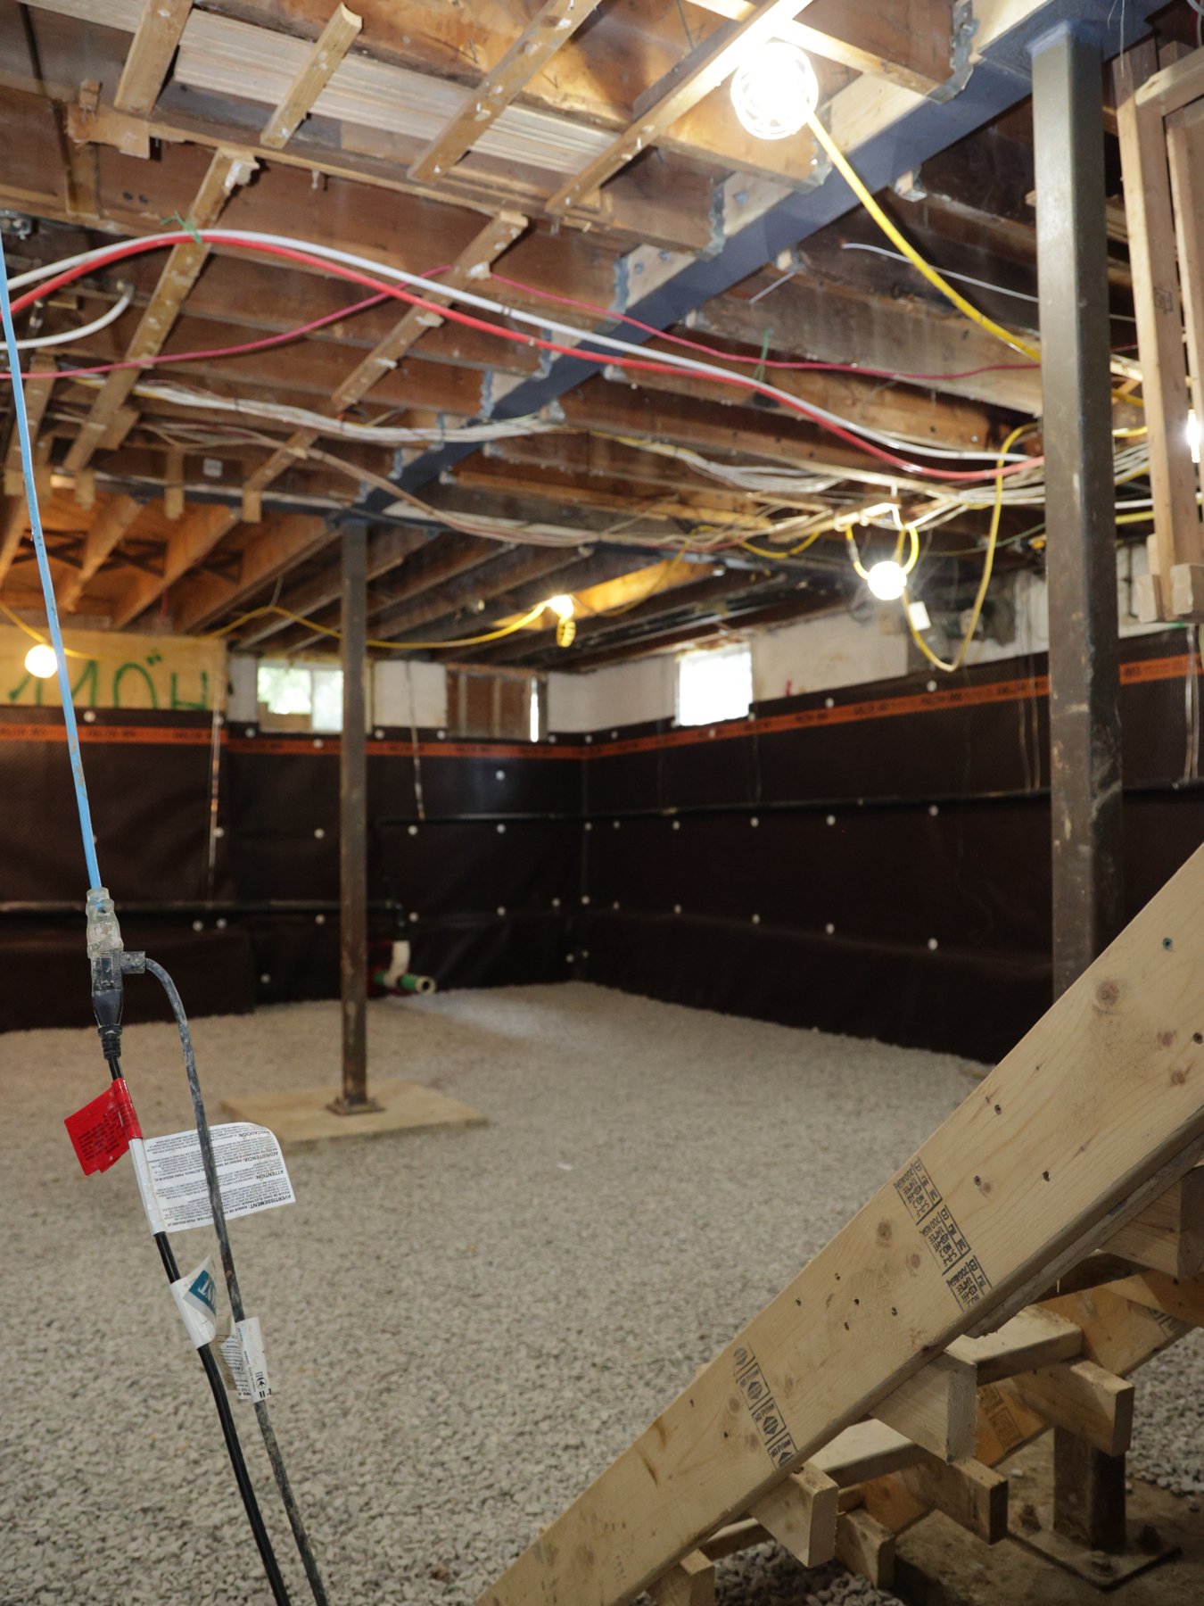
Scarborough basement and underpinning
Construction views of the basement work.


What we handle under your agreed scope
Before you sign
Free feasibility visit, free 3D design and permit drawings. Review a fixed, itemized quote for the agreed work.
Through the build
City application package, coordinated construction, required inspections and ESA coordination. Include underpinning where the scope requires it.
A written plan
A written schedule and a clear scope. Plan the suite alongside other rooms when the work connects.
Planning other rooms too? Connect the suite with your Brampton home renovation. If you want family living space without a separate dwelling, see basement renovation in Brampton.
Questions about a Brampton second unit
Is a basement apartment legal in Brampton?
A second unit must meet the applicable zoning, building or fire-code and electrical requirements and be registered with the City. Registration is required even for family use. Renting also requires Brampton’s separate Residential Rental Licence; registration alone does not authorize operating the rental.
What does the City charge?
The City lists application fees for registration and the change-of-use building permit. A property survey and drawings are also required, and other approvals may add costs. Check the current City fee schedule for your application; your quote should identify which professional fees and permit costs are included.
Can my existing basement apartment be made legal?
The route depends on the property, zoning and existing work. We check the layout, height, entrance, windows, fire separation and services before defining the repairs or rebuilding needed. Brampton’s application and inspection process establishes what must be completed before the unit can be registered.
My ceiling is low. What can we do?
Benching or underpinning may create more height, but the right option depends on the structure and how the finished rooms will work. We review the foundations, stairs, drains and intended layout together. Structural work needs its own drawings, approvals and agreed scope; it should be planned before finishing the suite.
How long will it take?
Timing depends on the drawings, permit review and construction scope. A conversion with workable height and access differs from a project needing a new entrance or underpinning. We establish a written schedule for the agreed work, including required inspections, and put the finish date in the contract.
Find out if your Brampton basement can be a legal unit
Start with a free feasibility visit and 3D design. Review one fixed, itemized quote before you sign.


