Need more basement height?
Explore floor lowering before planning the finished rooms.
Explore underpinningNow booking December starts. We only take 4 projects a month.
Start with a free visit to see what’s possible.
Ask for the current insurance and WSIB certificates before work starts.
Fire separation, egress windows, zoning — done legally.
An itemized quote: you see every line before you sign. Bring another written quote and we come in 5% below it on the same scope and materials.
What you get with Capable
Six things every project gets, in writing. And the programs that can return part of what you spend. We help you claim them.
See your rooms and materials before you sign.
Prepared with your scope, so nothing is guessed.
Allowances and exclusions in writing.
Bring any written quote. We beat it by 5%.
Pot lights, a heated bathroom floor, upgraded tile or a closet.
Coverage and claim conditions come with your agreement.
Money back you may qualify for in Brampton
Home Renovation Savings Program, with two or more upgrades and a home energy assessment. Plus $100 per window or door opening.
Peel’s rebate covers 60% of eligible costs, up to $1,500 including tax. A permit, licensed installer and passed inspection are required. A shared sewer lateral serving multiple units does not qualify.
A self-contained suite for a senior, or an adult relative eligible for the disability tax credit, with qualifying work completed in 2026.
Free visit. We check your offers and programs on site.
Each program decides who qualifies and pays the money itself. Amounts as published by each program; checked November 6, 2026. *Terms below.
Renovate one room or bring several spaces into one plan. We coordinate design, permits and construction under one contract.

Bring your kitchen, bathrooms and living spaces together, with one plan for the layout, finishes and construction.
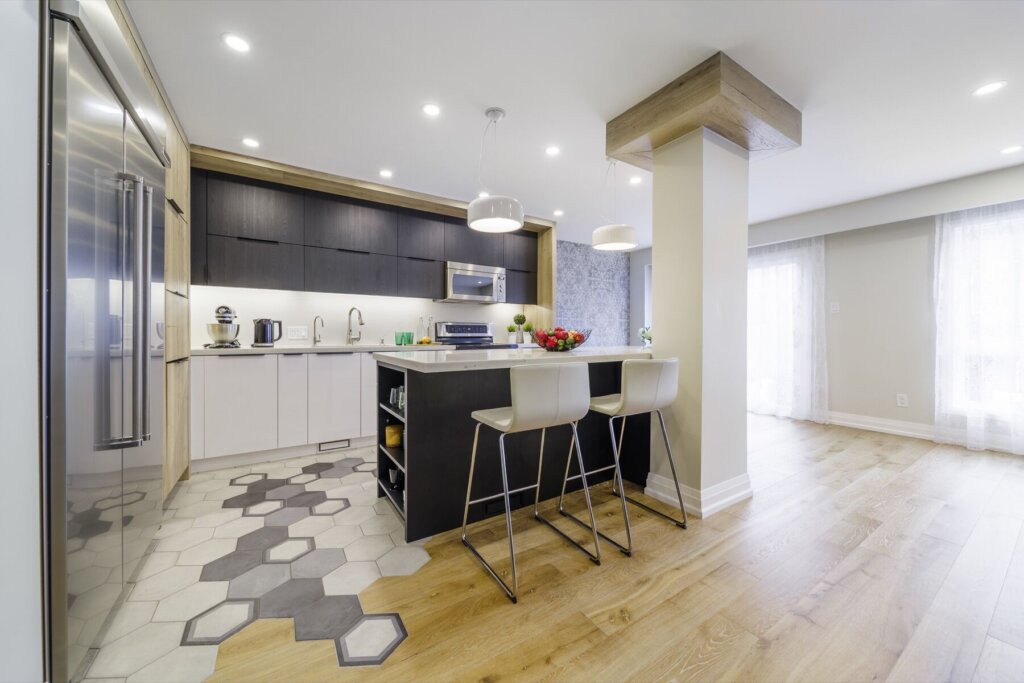
Plan cabinetry, appliances and lighting together, including plumbing and electrical changes. Compare cabinets and finishes in our Woodbridge showroom.

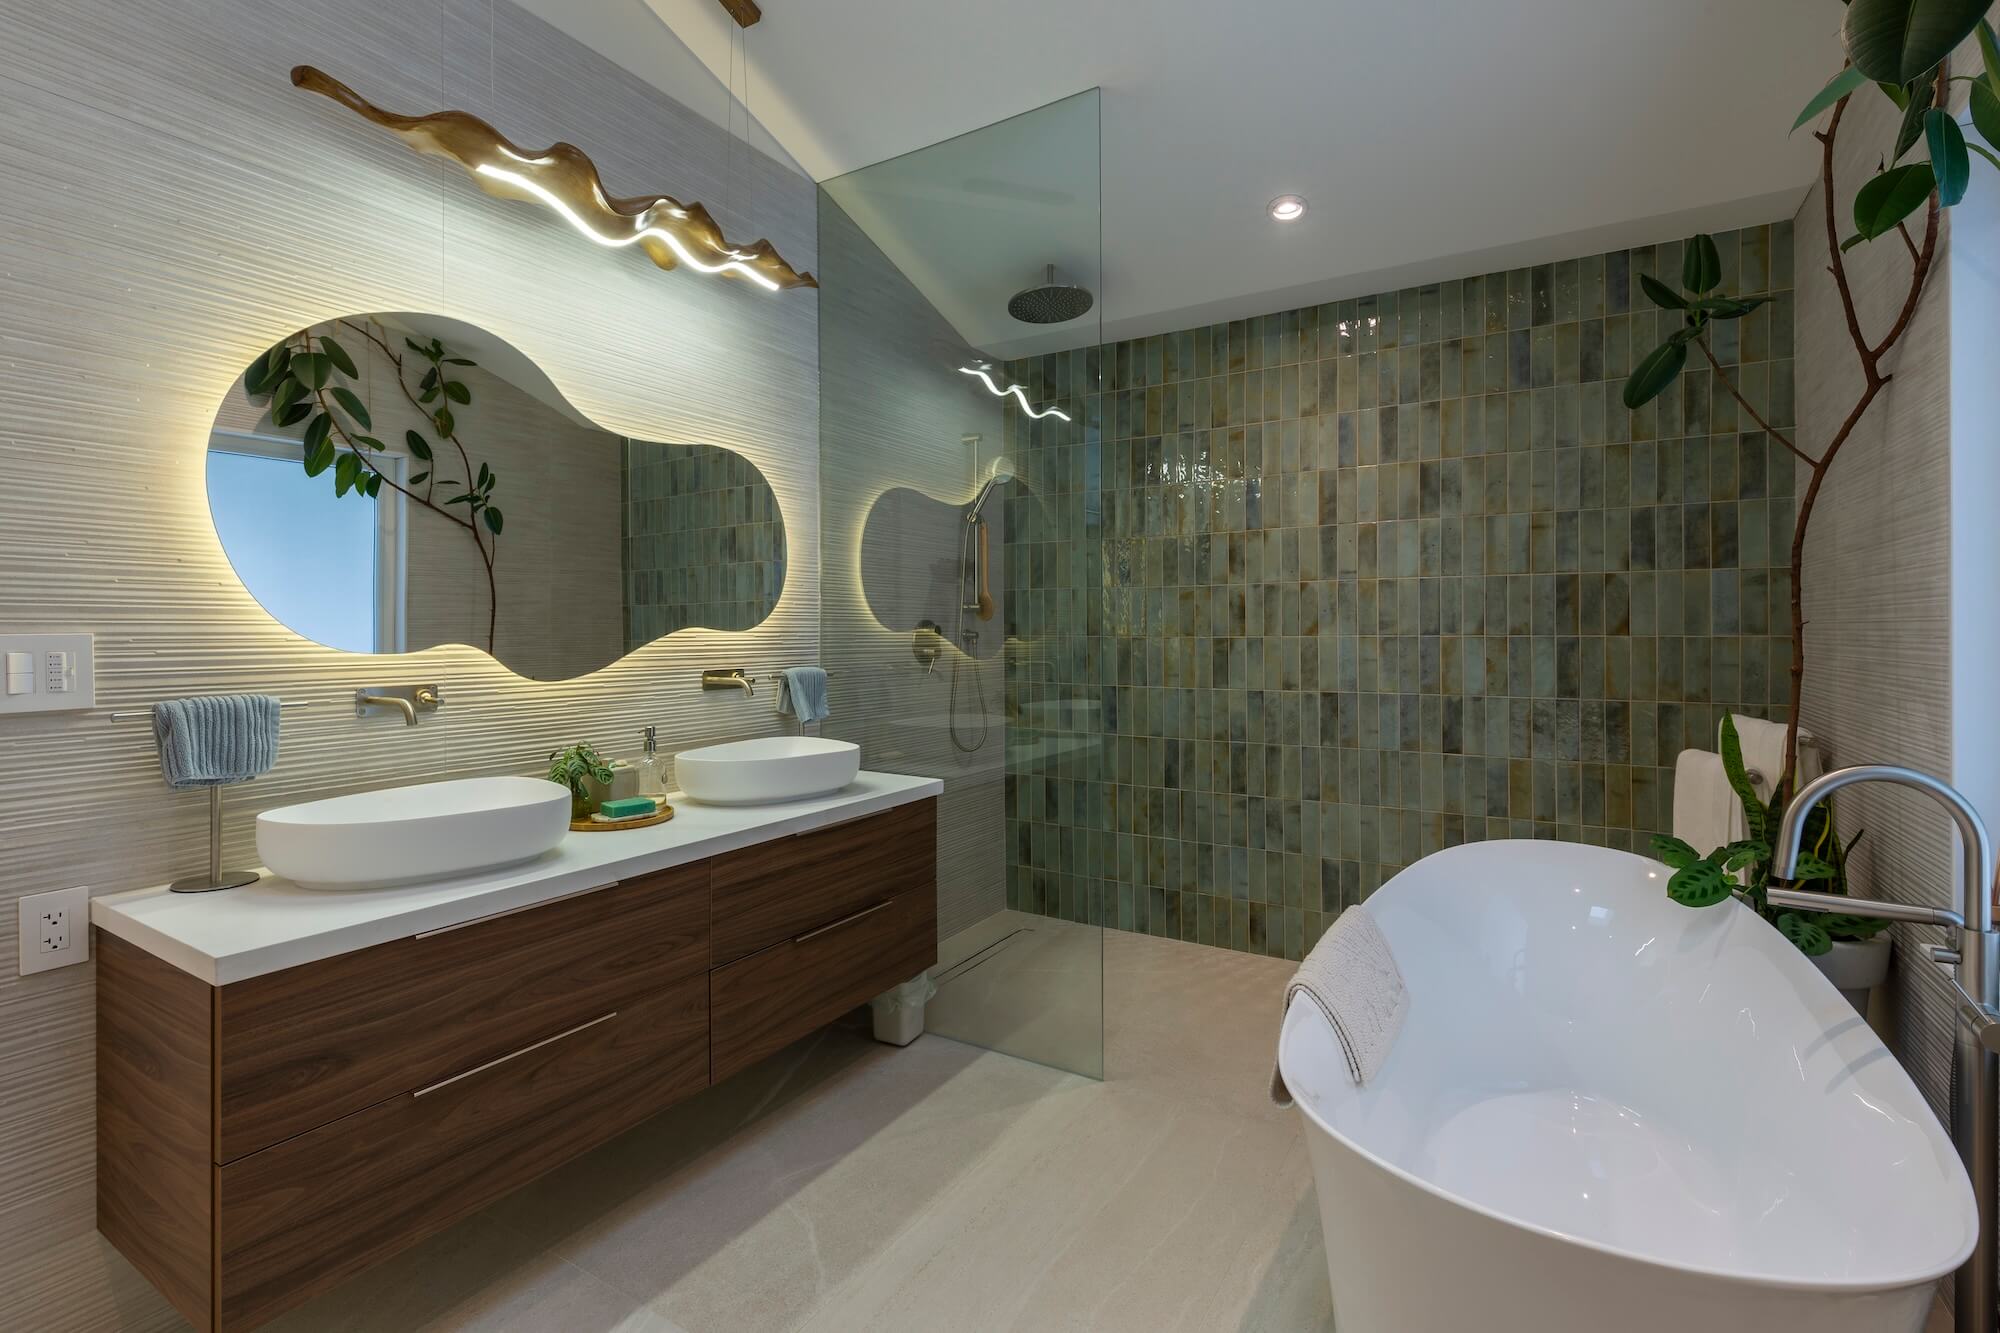
Plan the shower, storage, waterproofing and ventilation together. Updating your kitchen too? We can coordinate both rooms.

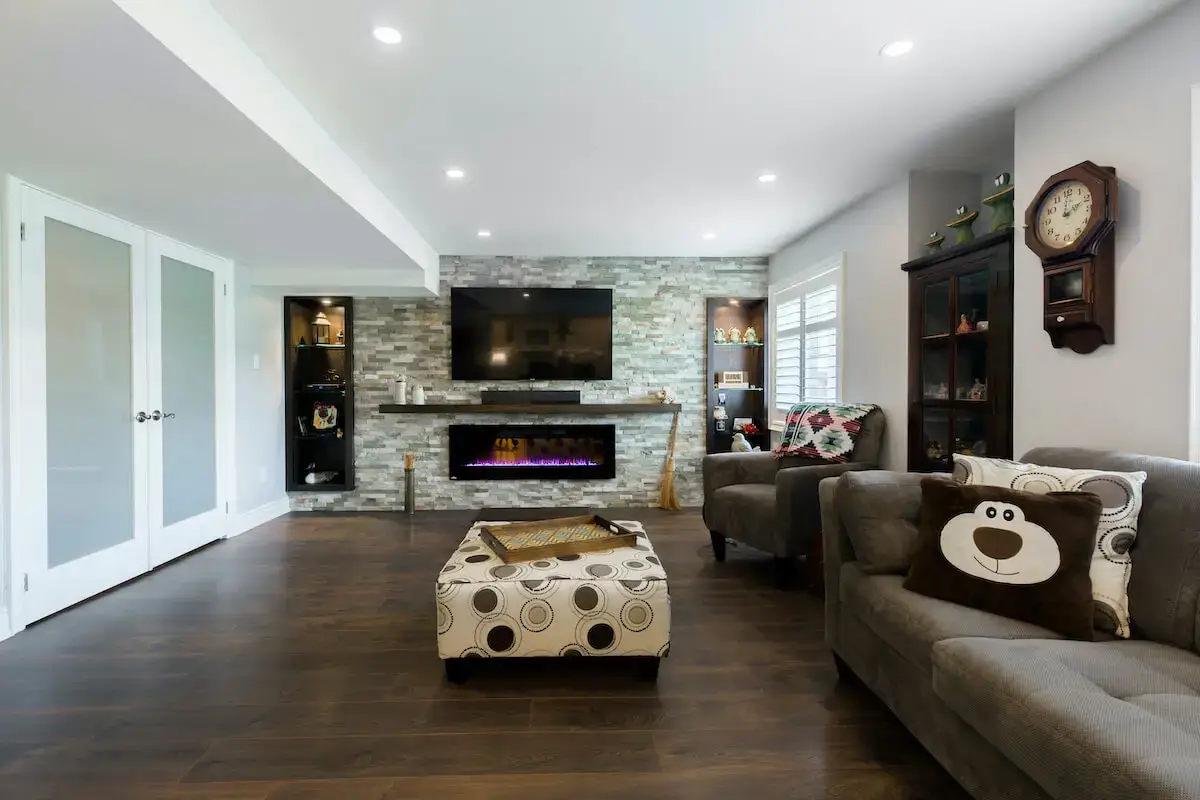
Turn unfinished space into family rooms, with a layout that fits the ceiling height, stairs and existing services.

Plan a separate kitchen, bathroom and entrance, together with the approvals your property needs.
Add bedrooms or living space, with the structure, foundations and services planned to connect with your existing home.
Explore floor lowering before planning the finished rooms.
Explore underpinning →Kitchen & bathroom renovation
“They updated our kitchen and three bathrooms.”
Your house is where routines happen, family gathers and long days finally slow down. Renovating is often the smarter move for Brampton homeowners who want more from the home they already own, especially when carrying costs are high and every upgrade should add real value.
We handle everything from single-room upgrades to full home renovation projects in Brampton. Our team plans custom home renovations in Brampton from design to final inspection: kitchens, bathrooms, basements, main floor remodels and whole home remodels. Many homeowners bundle kitchen and bathroom renovation, basement finishing and a main floor renovation so the design, schedule and trades are managed together. If the goal is to make the home work better, look better and meet code, it is likely something we can help with.
Our home renovation services in Brampton cover renovation, remodel and repair work: from a kitchen remodel or bathroom refresh to structural home renovations, interior remodeling and complete home renovation. A thoughtful house renovation in Brampton can improve comfort, storage, flow and resale appeal at the same time.
If you want a better main floor and a separate apartment below it, make the intended use clear before choosing finishes. The stair, service routes, entrance and separation between spaces need to be considered together; a finished basement and a permitted second unit are different scopes. Brampton provides different application packages for a basement finish, interior alterations and a second unit.
Start with the package that matches what you want to build, then price the connected work upstairs and downstairs as one agreed scope. Use Brampton’s residential permit guidance to check the application route, describe the full proposal including changes beyond the room being renovated, and bring any existing drawings. We identify whether the project changes walls, services or how part of the home will be used, so the drawings and permit scope are reviewed together.
Kitchens, bathrooms, basements, legal second units, home additions, main floor remodels and whole home renovations. Kitchen, bathroom, basement and main floor work can be combined into one coordinated renovation, which usually gives a more consistent result than separate jobs. That matters most for custom home renovations in Brampton where consistency across rooms counts.
A partial remodel updates specific rooms or problem areas, like a kitchen, bathroom or basement. A full home renovation plans the whole house as one scope. The right choice usually comes down to budget, timing and how much of the home needs to change.
A kitchen update moves very differently than a full home renovation in Brampton or a basement project with permit requirements. The most accurate timeline comes after the site visit and scope review, and your finish date goes in the contract.
Yes. That is why upfront investigation matters so much: we check moisture, structure, wiring and plumbing at the free visit, before the price is fixed.
It depends on the scope. If you stay, it starts with proper site prep: dust barriers, floor protection, controlled work zones and daily cleanup keep the rest of the home in better shape while the renovation is underway. It won’t be perfectly quiet or spotless, but good containment makes a big difference.
Yes: $5M liability insurance and WSIB-covered crews. Coverage and WSIB clearance matter on any house renovation in Brampton because they protect both the homeowner and the job site. Ask for both certificates before work starts. Work that is properly planned, finished well and documented also supports resale value much better than shortcuts.
One fixed price, in writing. Any upgrade or added work you ask for is priced in writing before it starts.
Already have a written quote? We come in 5% below it for the same scope and materials.
We compare the two quotes line by line at the free visit. Free 3D design and free permit drawings. 8 in 10 of our projects end at the signed price.4.8★ on Google, 160+ reviews on HomeStars and Google. Read what our clients say.
Posted on GoogleTrustindex verifies that the original source of the review is Google. Great experience. Recently did my 1200 square foot basement. Stress free experience. Accurate quote. Great communication and on time with good quality. Love our new space.Posted on GoogleTrustindex verifies that the original source of the review is Google. The Capable Group did a wonderful job renovating our 100 year old basement! All of the workers sent to my home were competent in their trades and professional to deal with. The project manager and site supervisor were responsive to questions and very helpful. What started out as a basement refinishing project ended up requiring some underpinning, waterproofing and structural reinforcement. The Capable Group team was able to handle the expanded scope and completed the job within the agreed to budget!Posted on GoogleTrustindex verifies that the original source of the review is Google. Nazar and his team did a fantastic job! I would recommend them to anyone!Posted on GoogleTrustindex verifies that the original source of the review is Google. The kitchen remodeling services provided by Capable Group Inc. exceeded my expectations. They skillfully adjusted the arrangement, improving its functionality and flow. My kitchen now looks more streamlined and modern thanks to the custom countertop and cabinet options.Posted on GoogleTrustindex verifies that the original source of the review is Google. Owing to spatial constraints, I managed to obtain just what I required from them. They carefully considered how to make the greatest use of the limited area, how to add mirrors, and how to make sure the flooring was suitable for my purposes before transforming my basement into an amazing fitness center. Their help allowed me to purchase the gym of my dreams.Posted on GoogleTrustindex verifies that the original source of the review is Google. I just wanted to say thank you for the fantastic basement makeover that Capable Group Inc. completed! They've made it into the perfect place to hang out and host parties. I think their efforts and abilities are very amazing. You guys did a fantastic job!Posted on GoogleTrustindex verifies that the original source of the review is Google. I adore having a home gym, but I ran out of room. Capable Groups made the most of the available space, updated the flooring, and added mirrors to turn my basement into a terrific workout area. I now own the home gym of my dreams!Posted on GoogleTrustindex verifies that the original source of the review is Google. We did our basement finishing from Capable group. It was seamless process and they were very professional.Posted on GoogleTrustindex verifies that the original source of the review is Google. We are grateful to Capable Group Inc. for the wonderful basement makeover. The space was transformed entirely, making it a fantastic place to host events and chill out with friends. I must say, their skills and commitment are really impressive. Fantastic work, gentlemen!Verified by TrustindexTrustindex verified badge is the Universal Symbol of Trust. Only the greatest companies can get the verified badge who has a review score above 4.5, based on customer reviews over the past 12 months. Read more

A second unit can bring rental income or give parents their own door. We check height, entrance and windows, and plan Brampton registration and any rental-licensing requirements before construction.
More bedrooms, a second bathroom, a main floor that works for everyone. We plan the rooms together, so changes to the kitchen, bathrooms and basement work together.
Kitchen, bathrooms, floors and paint, in the right order. You see the whole plan in 3D and one fixed, itemized quote before any work starts.
When a new layout isn’t enough, an addition can provide more bedrooms or living space. Start with what’s missing, then explore what the property allows.
See a completed Brampton kitchen and whole-home renovations across the GTA. Each project shows the rooms we renovated and where the work took place.
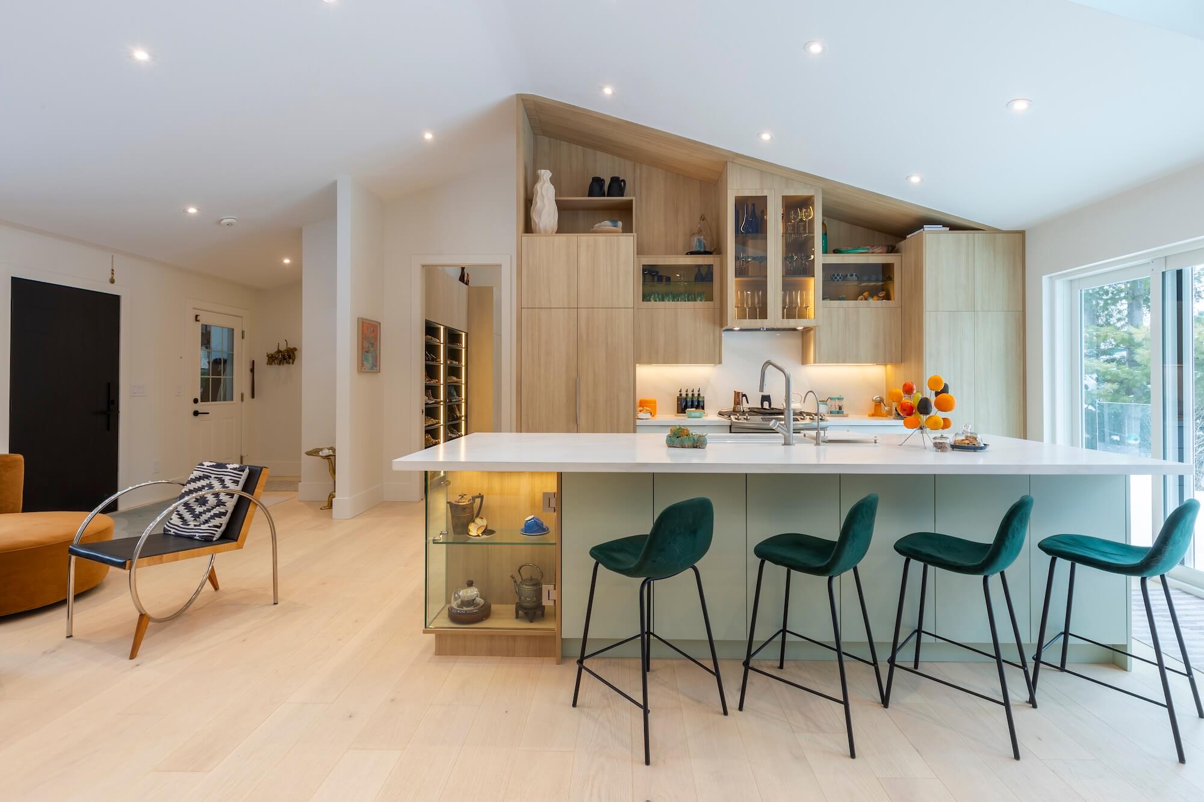
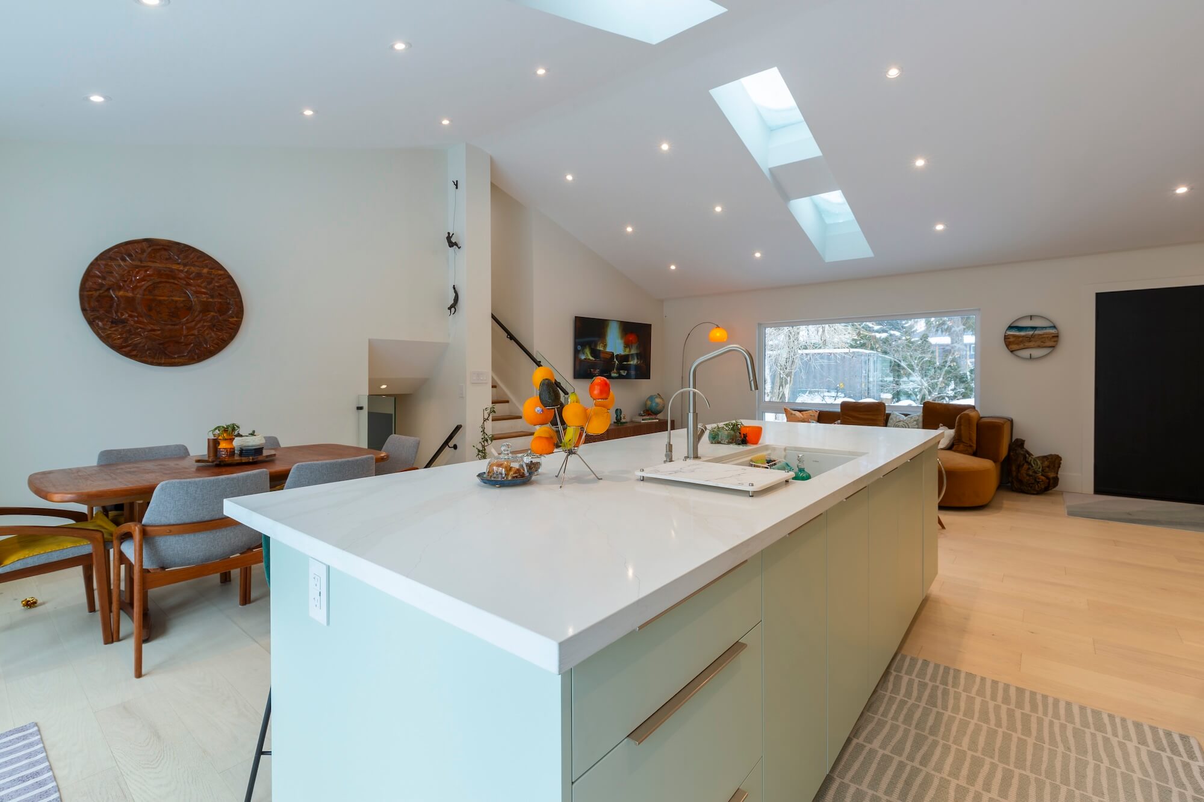
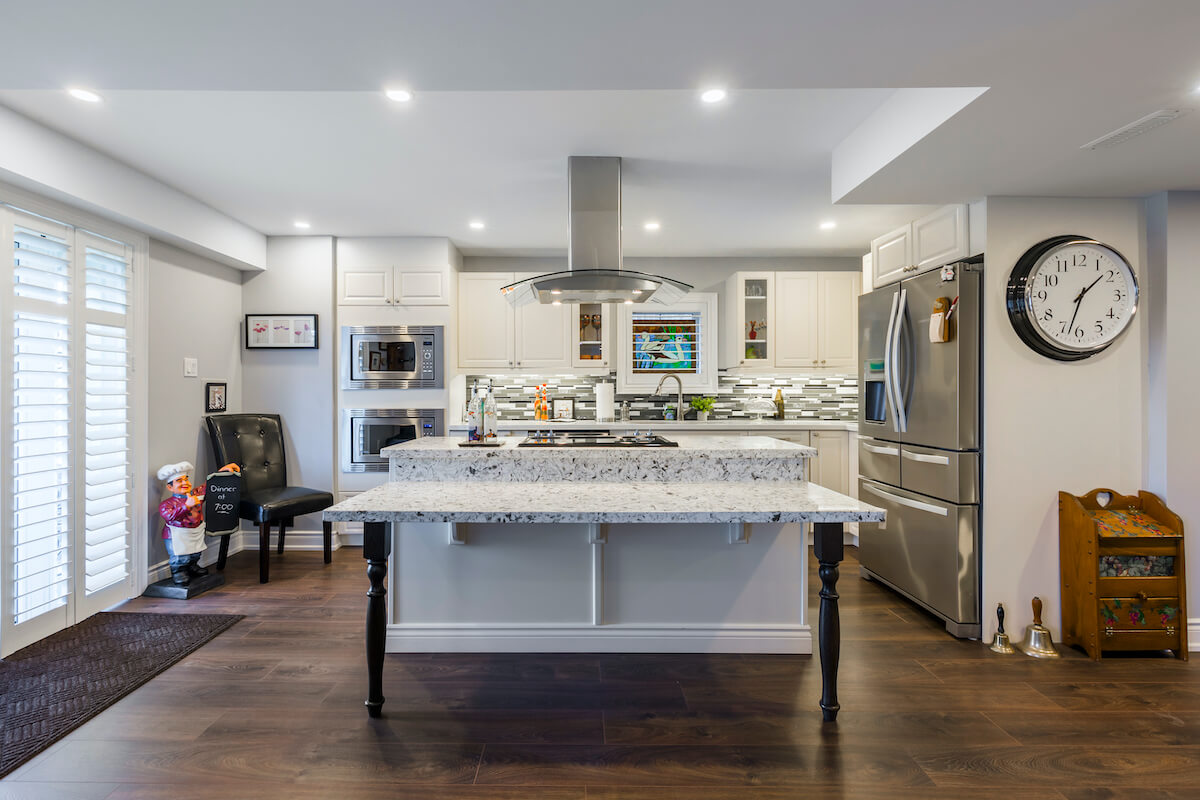
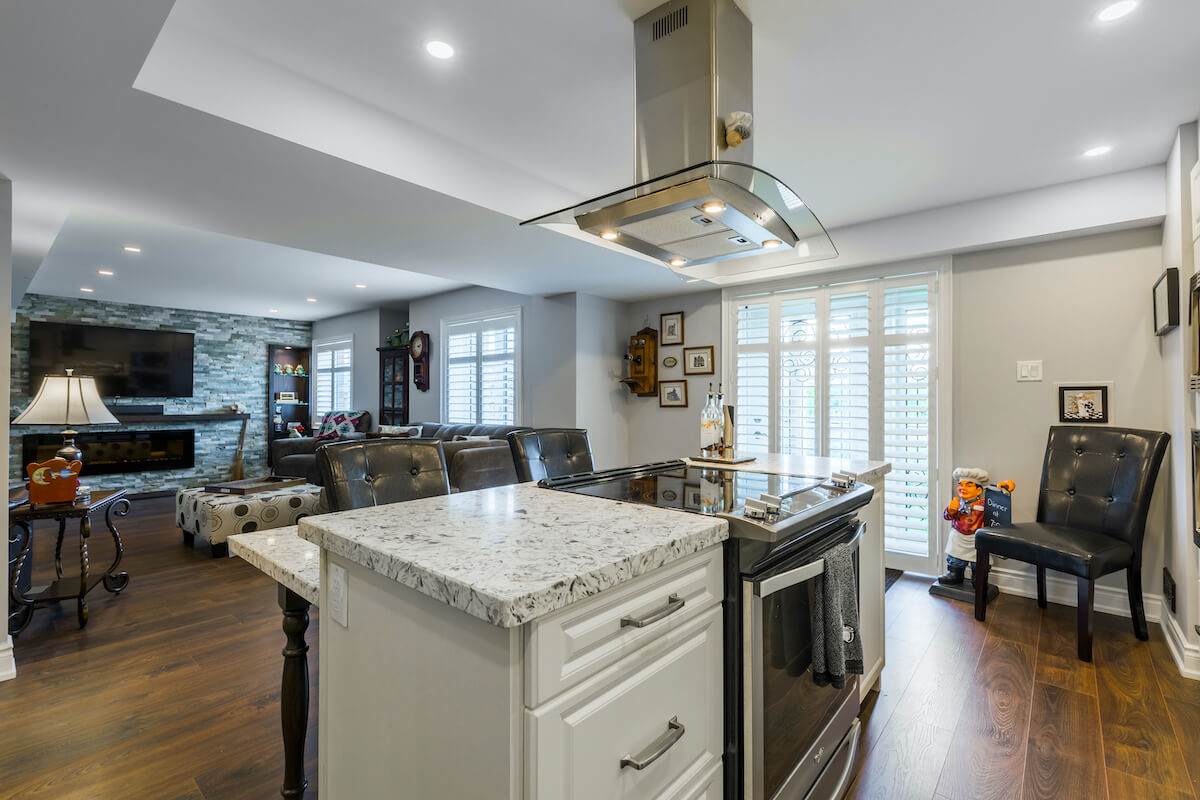
Brampton · Kitchen
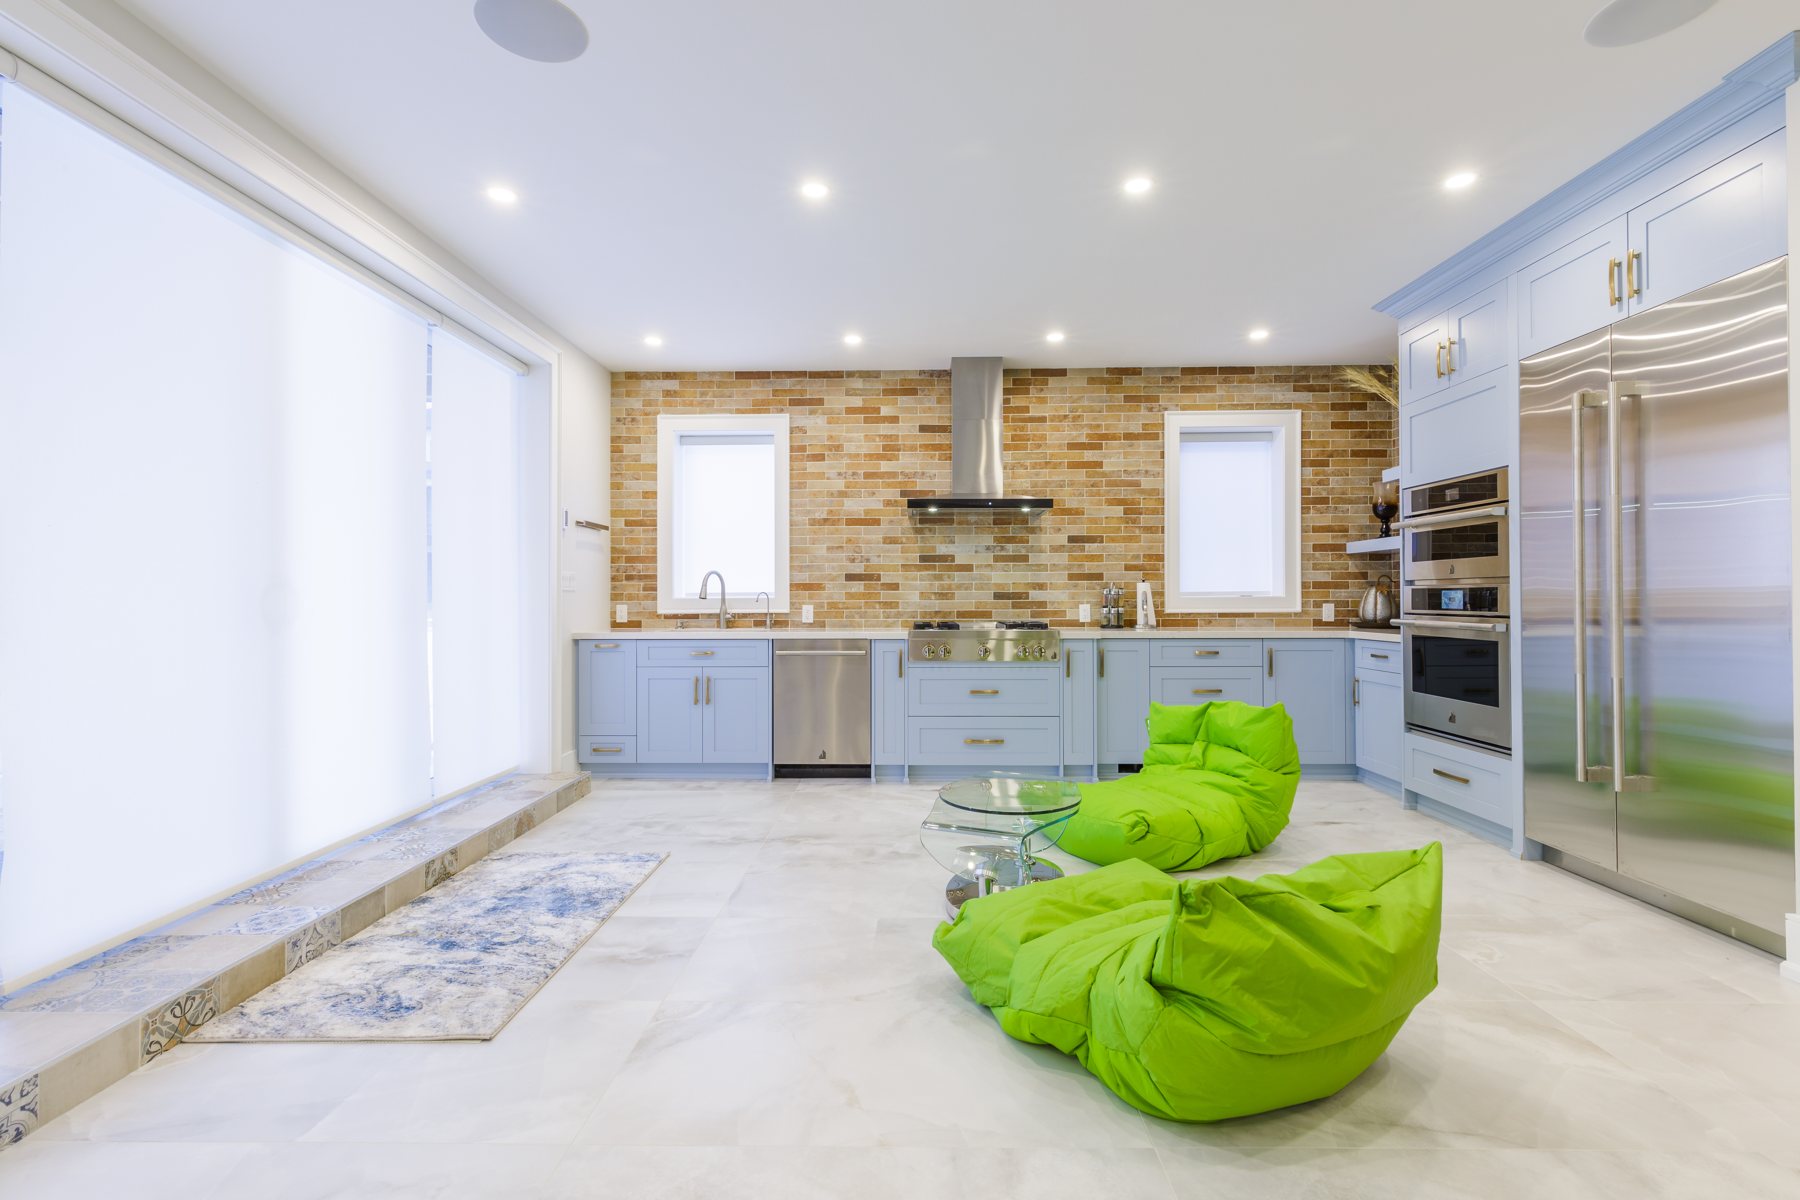
Cabinetry and appliances follow the walls, leaving the centre open beside broad windows. See the cooktop wall, stacked built-in appliances and warm tile detail.
Mississauga · Full-home renovation
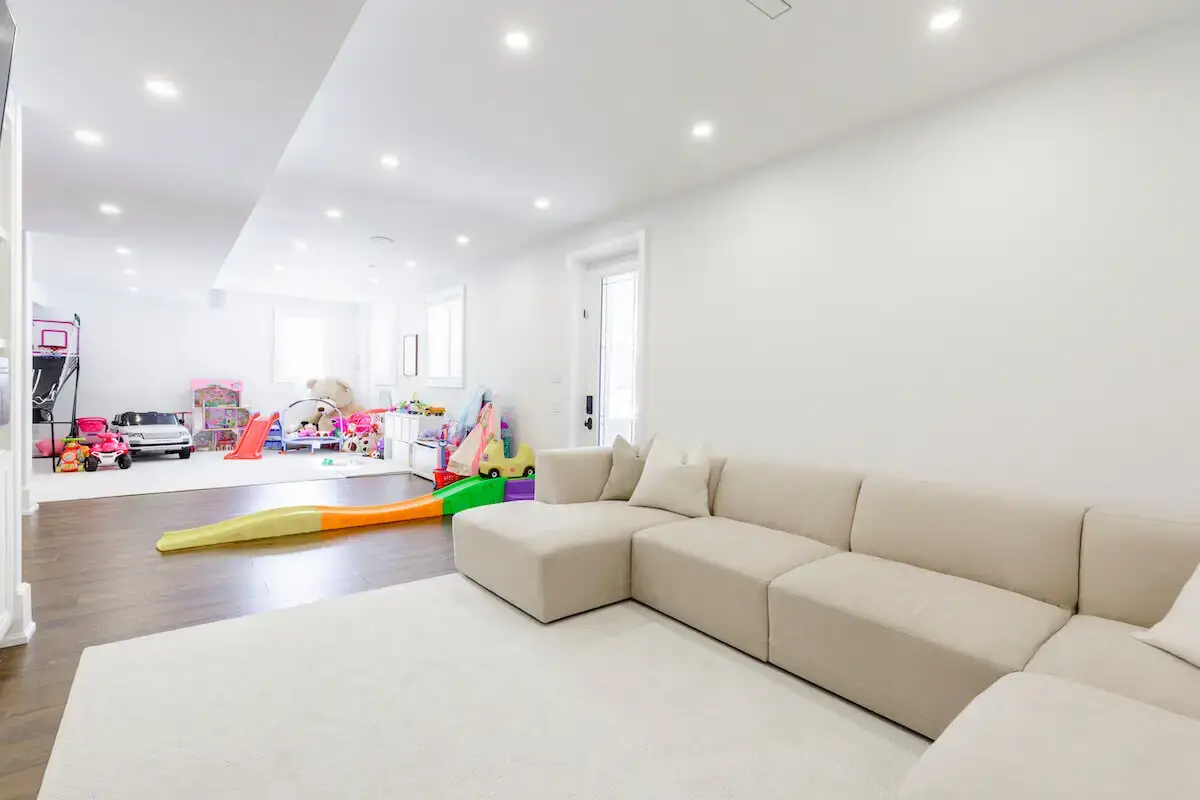
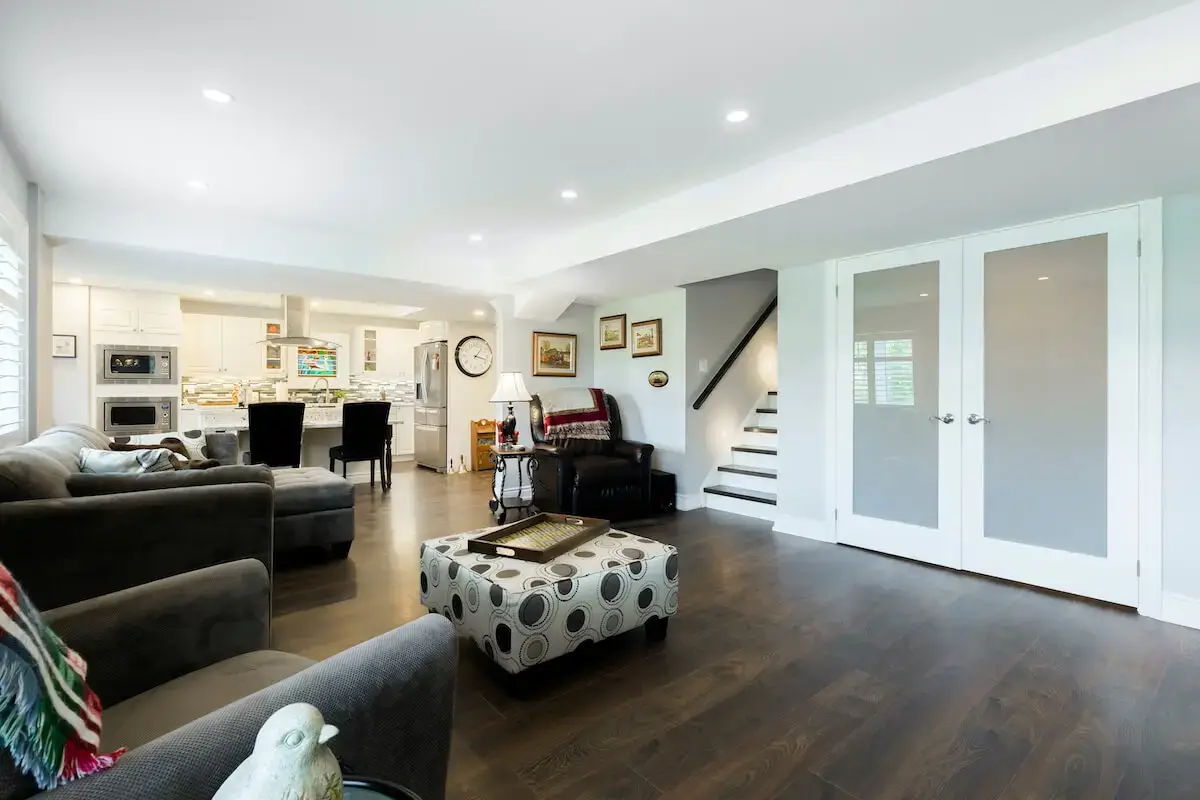
A completed home-and-basement renovation with a kitchen, connected living and dining areas, bathrooms, basement rooms and a covered front entry.
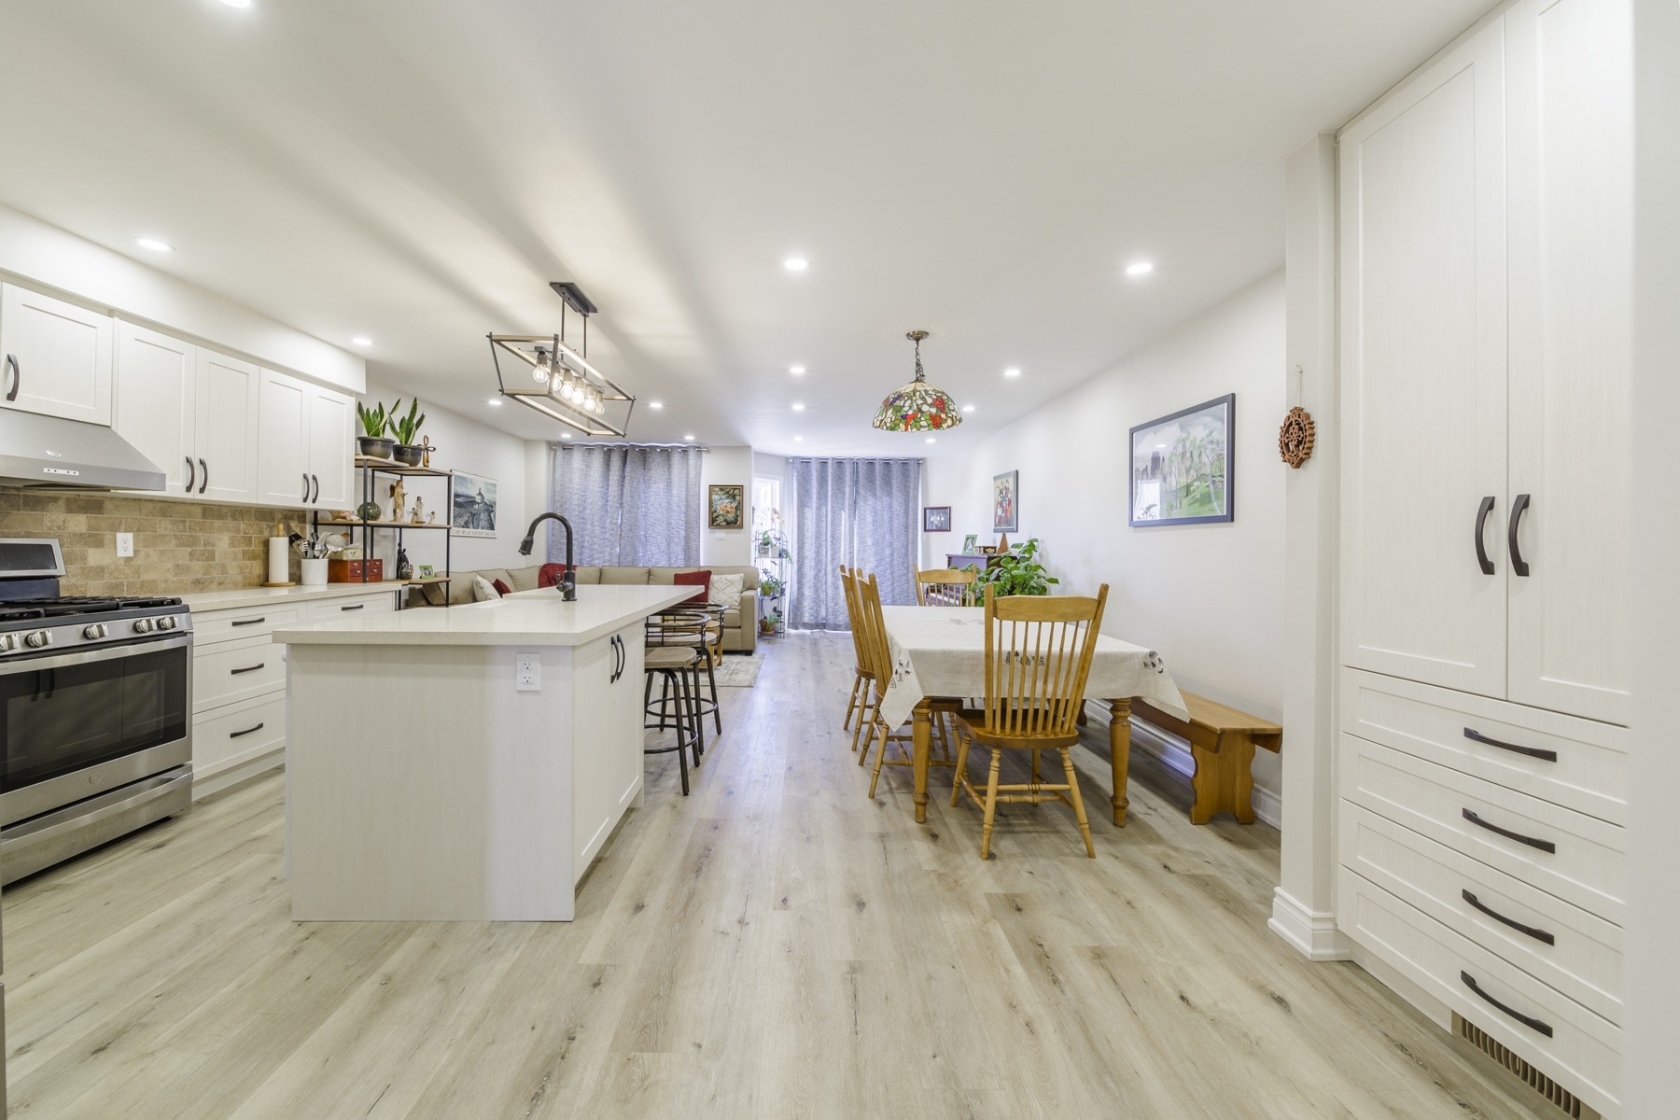
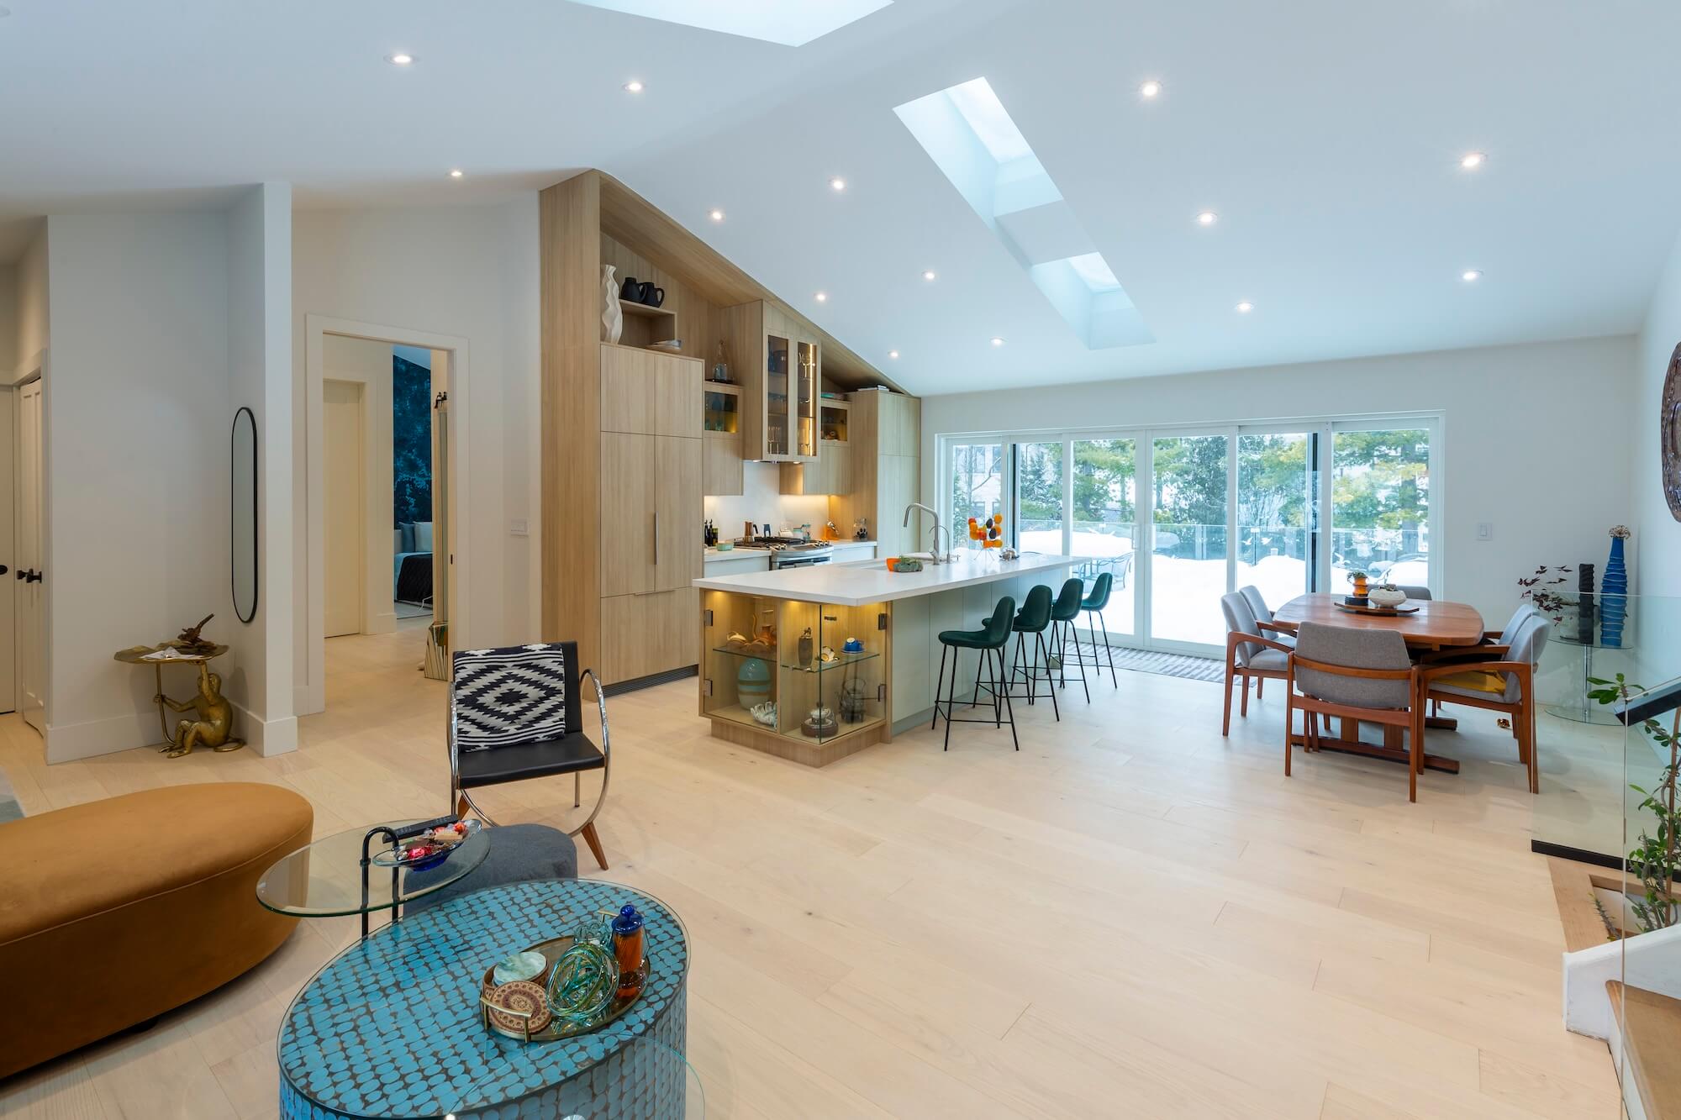
White cabinetry and an island with a sink and seating connect the kitchen to dining and family space.

Vaughan · Full-home renovation
The renovation carries through the kitchen and living area into bathrooms, laundry, storage and the stairs between spaces.
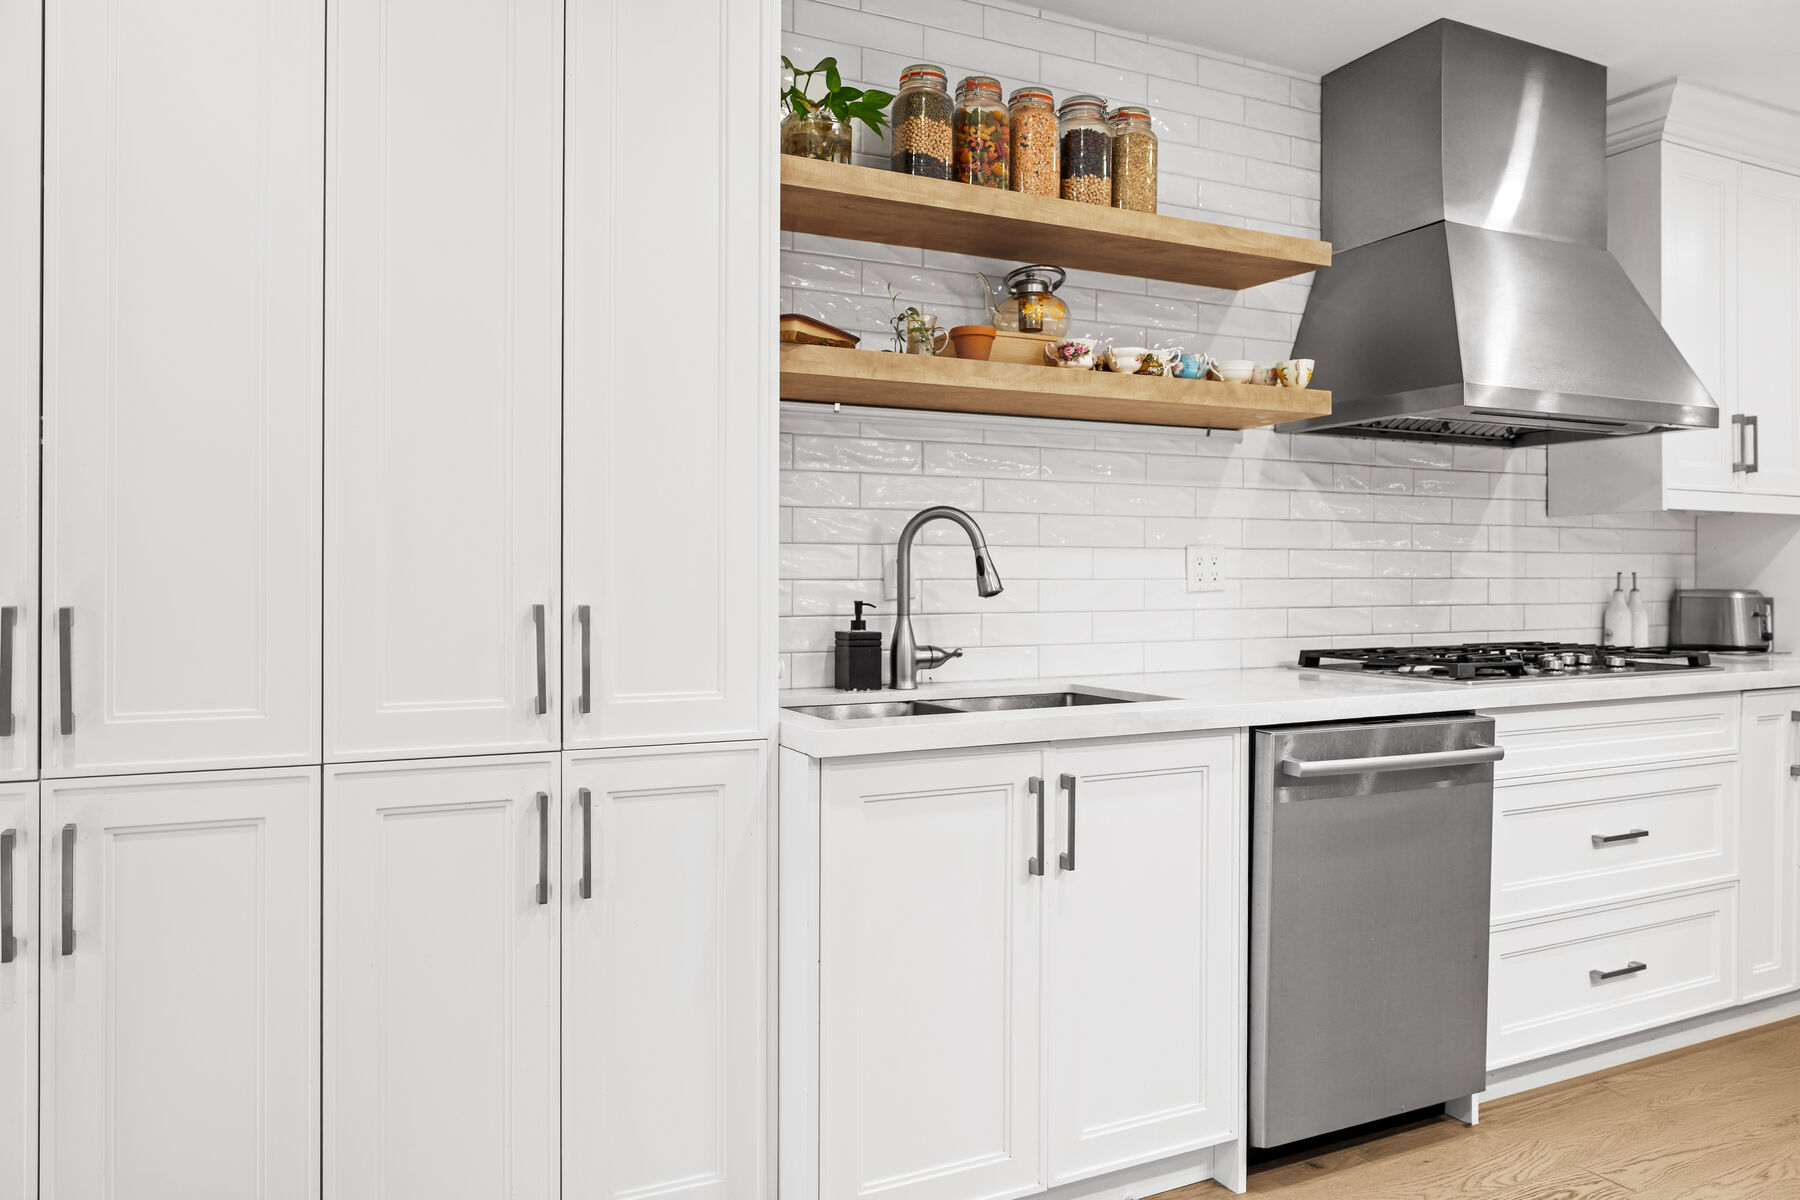
Toronto · Full-home renovation
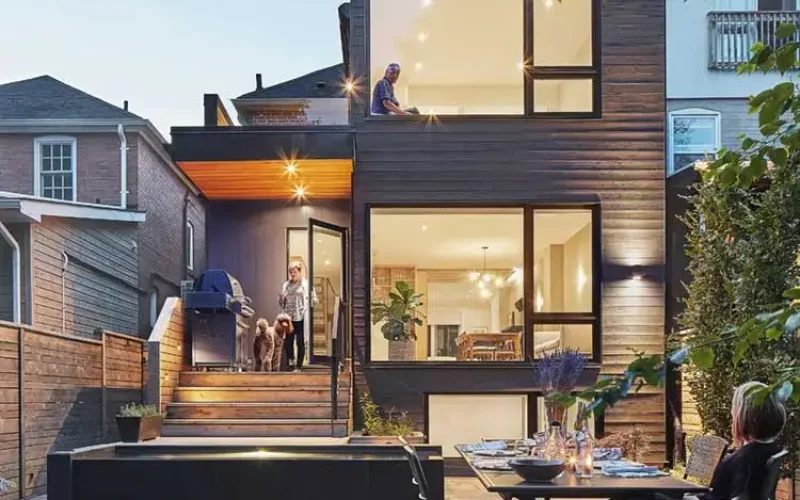
Kitchen, bathrooms, the entrance, an upper terrace and a covered outdoor living area in one completed renovation.



Google review · August 9, 2026

The entire process was seamless, especially thanks to their project management app. It made tracking invoices, daily progress, and trade schedules effortless so we always knew who was coming and what stage the project was in.
I can’t recommend them enough. We are absolutely in love with our new kitchen!
From the start, they offered the fastest timeline of all the quotes we received, and they delivered exactly when they promised. The entire process was seamless, especially thanks to their project management app. It made tracking invoices, daily progress, and trade schedules effortless so we always knew who was coming and what stage the project was in.
Working with Ludmila was a dream. She completely understood my vision, respected my design choices, and offered brilliant insights to help bring out the absolute best version of my ideas.
Even when I requested additional work outside the original scope, they handled the changes quickly and efficiently. Their pricing for the extra additions was extremely reasonable, and they managed to pull it off without delaying our final completion date.
Professional, responsive, and insanely talented. If you’re looking to renovate, hire them!

Google review
Great experience. Recently did my 1200 square foot basement. Stress free experience. Accurate quote. Great communication and on time with good quality. Love our new space.

Google review
The Capable Group did a wonderful job renovating our 100 year old basement! All of the workers sent to my home were competent in their trades and professional to deal with. The project manager and site supervisor were responsive to questions and very helpful. What started out as a basement refinishing project ended up requiring some underpinning, waterproofing and structural reinforcement. The Capable Group team was able to handle the expanded scope and completed the job within the agreed to budget!


Yan Margulis
Owner, Capable Group
Yan answers calls and WhatsApp himself. We start four projects a month.
Free 3D design and permit drawings before you sign.
Review how the rooms connect, the materials and the proposed work alongside your itemized quote. Design value from $1,000*
We beat any written quote by 5% on the same scope and materials.
Your quote sets out the agreed work, allowances and exclusions, so you can compare more than the total.
Lifetime workmanship warranty, in writing and transferable.
Electrical issues have two-year coverage. Read the coverage and claim conditions with your agreement.
A $350 deposit is required to file a claim and is refunded if the issue is covered by the warranty. View warranty coverage and claims.
No big deposit. Milestone payments are tied to finished stages.
Final payment comes after your walkthrough. Review the payment schedule alongside the agreed scope before signing.
Capable coordinates design, permits and construction, including underpinning when it is part of your agreed renovation scope.
Your finish date is in the contract. Friday progress reports include photos.
A free $1,000 upgrade on signed projects over $40,000.
Choose from pot lights, a heated bathroom floor, upgraded tile or a closet build-out. The offer has no expiry date.
Tell us what you want to change. At a free estimate visit, we review the space, discuss your options and identify what needs to be included in your quote.
Tax credits and rebates may apply to eligible work. Check eligibility and before-work requirements →
Now booking December starts. We only take 4 projects a month.
What working with us looks like
Discuss the rooms, inspect the home and define the work. We check moisture and structure before quoting and identify anything that needs further investigation.
Review the 3D plan, materials and itemized quote together. Confirm the scope, allowances, payment stages and written schedule before signing.
Coordinate the required drawings, approvals and inspections for the agreed work. Plan deliveries, room access, dust barriers and floor protection before demolition.
One project lead coordinates the trades and updates. We complete the agreed work, clean up and walk through the finished rooms with you; final payment follows your walkthrough.
Your part: approve the 3D design, sign one fixed quote, read the Friday photo report, and walk through the finished rooms with us.
Moisture and structure checked before we quote.
We identify what needs further investigation before the affected work is finalized, so the scope addresses more than the finished surfaces.
Renew the agreed rooms and finishes while retaining a workable layout and sound services. Define which kitchen, bathroom, floor and paint work is included.
Broader room changes, kitchen and bathroom rebuilding, and the plumbing, electrical and preparation work required by the agreed plan.
Structural openings, extensive building-system changes or a more demanding finish package. Additions and underpinning need their own defined scope.
These are GTA market planning ranges in Canadian dollars, before HST, not a Capable price list. After the free visit, your fixed, itemized quote covers the agreed rooms, materials and work. See the full-home cost guide.
Some of the cost may come back to you: a federal tax credit of up to $7,000 for a qualifying family suite completed in 2026, Ontario insulation and window rebates, and 60% of eligible backwater-valve costs (up to $1,500) from Peel. See what applies →
Keeping a sound layout and service locations lets more of your budget go into finishes. Moving walls, plumbing or major systems adds construction work. If you renovate in stages, plan the connections before closing walls or floors.
Keep the scope simpler Retain useful cabinetry and finishes where they fit the plan. Keep workable service locations and choose standard products that suit the rooms.
Understand the extra work Structural openings, plumbing moves, major systems, concealed damage, custom cabinetry and detailed finishes all change the scope. Compare those items in the quote, not just the total.
Choose the work you have in mind. Each guide or calculator uses the scope for that renovation.
All figures above are GTA market planning references in Canadian dollars, before HST, not a Capable price list or a quote for your property. Keeping a sound layout and services usually costs less than moving plumbing or opening structural walls.
Compare costs by house size and renovation scope.
Explore whole-home costs→Plan the cost of finishing your basement.
Explore basement costs→Compare the scope behind a quote you already have.
Check my renovation quote→In Brampton, finishing a basement and creating a self-contained second unit use different application routes. Second units must be registered with the City, even when used by family.
Up to $7,000 for a qualifying family suite completed in 2026. Ordinary rental conversions do not qualify.
A qualifying new suite for a person aged 65+ or an adult eligible for the disability tax credit may qualify for up to $7,000 for work completed in 2026. They must live with a qualifying relative; an ordinary rental conversion alone does not qualify.
Rebates for eligible insulation and windows. Check assessment requirements before starting.
Ontario’s Home Renovation Savings program offers rebates for eligible insulation and windows. For bundled upgrades, arrange the initial energy assessment before work and complete at least two qualifying upgrades.
60% of eligible costs, up to $1,500 including tax. Permit and inspection required.
Peel’s rebate covers 60% of eligible costs, up to $1,500 including tax. A permit, licensed installer and passed inspection are required. A shared sewer lateral serving multiple units does not qualify.
Each program sets its own eligibility and paperwork requirements. Check them before work starts.
We confirm them at the free visit and prepare the application for you.
Brampton has different application packages for basement finishing, interior alterations and additions. A cosmetic update and a change to structure, plumbing or use can follow different approval routes. Include connected work in the drawings instead of reviewing each room in isolation.
Zoning and other applicable approvals must also be checked. On regulated lands, conservation-authority approval may be required. Bring any survey and existing drawings to the visit so missing information can be identified early.
City of Brampton residential building permits · Ontario building-permit guide
A finished basement is not automatically a legal second unit. Brampton requires additional residential units to be registered. Plan the entrance, stairs, services and separation between dwellings around the intended use from the start.
For a two-unit dwelling, the City’s process covers zoning compliance, the registration/building-permit application, construction and inspections. The final registration certificate is issued when occupancy is granted for the ARU permit. A finished kitchen alone does not establish approval.
Brampton two-unit registration process · Legal basement apartment guidance · Basement renovation
As a GTA market guide, allow from about $100 per renovated sq ft for a finish-led update, from about $175 for a comprehensive renovation, or from about $55,000 for a basement apartment where height and entrance already work. These are CAD ranges before HST. Your fixed, itemized quote follows a free visit.
Often, yes, but it depends on what you build and who will live there. A qualifying family suite completed in 2026 may receive up to $7,000 through the federal Multigenerational Home Renovation Tax Credit. Ontario’s Home Renovation Savings Program offers insulation and window rebates with a home energy assessment, and Peel Region’s Backwater Valve Rebate covers 60% of eligible costs, up to $1,500. Your quote is itemized, so the parts that qualify are easy to claim.
We first check your house type, zoning, height, entrance, windows and fire separation. If the property supports a second unit, we prepare the drawings and application for the agreed scope. Brampton requires registration even for family use; renting also requires a separate Residential Rental Licence.
It depends on the work. Structural changes, plumbing alterations and creating a separate apartment can require approvals; electrical work has its own safety requirements. Brampton lists basement finishing separately from second-unit applications. We identify the required drawings, permits and inspections before construction, within your agreed renovation scope.
Yes. We coordinate design, required permits and the trades under one contract for your agreed renovation scope. That can cover one room, connected spaces or the whole home, including underpinning when needed. Your itemized quote sets out the work, allowances, exclusions and responsibilities before you sign.
Both are possible. A partial renovation focuses on particular rooms; a whole-home project may connect several floors, layouts and building systems. Kitchens, bathrooms, basements and main-floor work can be planned together. The right scope depends on what needs changing, your budget and timing. Additions, decks and other connected work can be discussed too.
Yes. Start with what you want to change, what is not working and what you want to keep. Bring any photos, drawings or quote you already have. Free 3D design and permit drawings before you sign help you review the proposed work; engineering, permit decisions and required inspections remain separate requirements.
Review the agreed scope, materials, allowances, permit responsibilities, disposal, exclusions and any work awaiting investigation. The quote defines which design, architect fees and drawings, materials and labour, debris disposal and post-construction cleaning are included. Structural extras need an agreed scope and price. Changes should be written out before extra work begins, with their effect on cost and timing explained.
There are no surprise travel-time costs, administrative markups or overtime charges.
Timing depends on the rooms, design decisions, permits and structural or mechanical work. A kitchen update and a whole-home renovation have different schedules. The site visit and scope review establish the useful timeline. Your finish date goes in the contract, with weekly photo updates and decisions coordinated through one project lead.
Yes. We assess the existing layout, plumbing, electrical and structure before the affected work is finalized. A pre-assessment looks for warning signs, but concealed conditions can still emerge during demolition, including moisture damage, old wiring, poor earlier work, asbestos or structural concerns. Necessary investigation and allowances belong in the scope discussion.
It depends on the scope, access to essential rooms and your tolerance for noise and dust. Work in one area may allow you to stay; major kitchen, plumbing, electrical or whole-home work can make that difficult. Plan access and room closures beforehand. Dust barriers, controlled work zones, floor protection and daily cleanup help, but construction will not be silent or spotless.
Yes. Compare flooring, cabinetry, counters, tile, paint, trim and hardware against how you use the rooms and what you want to spend. A sound layout or useful existing finishes may not need replacing. Where rooms connect, review their materials together; insulation, air sealing, windows and doors can also be considered within the agreed work.
The agreed work must account for Ontario building code and required permits and inspections. Keep the project documentation for future questions about the property; renovation does not guarantee a resale result. Capable has $5M+ liability insurance and WSIB coverage. See company and licensing details. Your written warranty and claim conditions come with the agreement.
Tell us which rooms you want to renovate and what you want to keep. We’ll discuss your project and arrange a free visit to review the space, your options and the work to include in your quote.
Now booking December starts.
Now booking December starts. We only take 4 projects a month.
We renovate homes across Brampton, including Springdale, Mount Pleasant, Castlemore, Heart Lake, Bramalea, Fletcher’s Meadow, Sandalwood, Credit Valley, Gore Meadows and downtown Brampton.
3D design market comparison. Comparison packages start at $1,000 per room. Based on published package prices checked November 5, 2026, in Canadian dollars before tax. Those packages may include other services, and scope varies. This is not a cash credit, discount, or former Capable price.
Get Your Free Renovation Estimate
We beat any quote by 5%.
Depends on your project, scope, site conditions, finishes, and what is already included.


Wait — before you go.