Pickering Home Renovation Without Budget Surprises

One room, connected spaces or your whole home — planned and priced for the work you need.

$5M+ Insured & WSIB

WSIB & $5M+ insured.

One contract, one schedule, one person to call.

Capable coordinates design, permits and construction, including underpinning when it is part of your agreed renovation scope.

Fixed Price Guarantee

Our quote itemizes the agreed work. If another quote covers a different scope, bring it—we can review the allowances, exclusions and missing work with you.

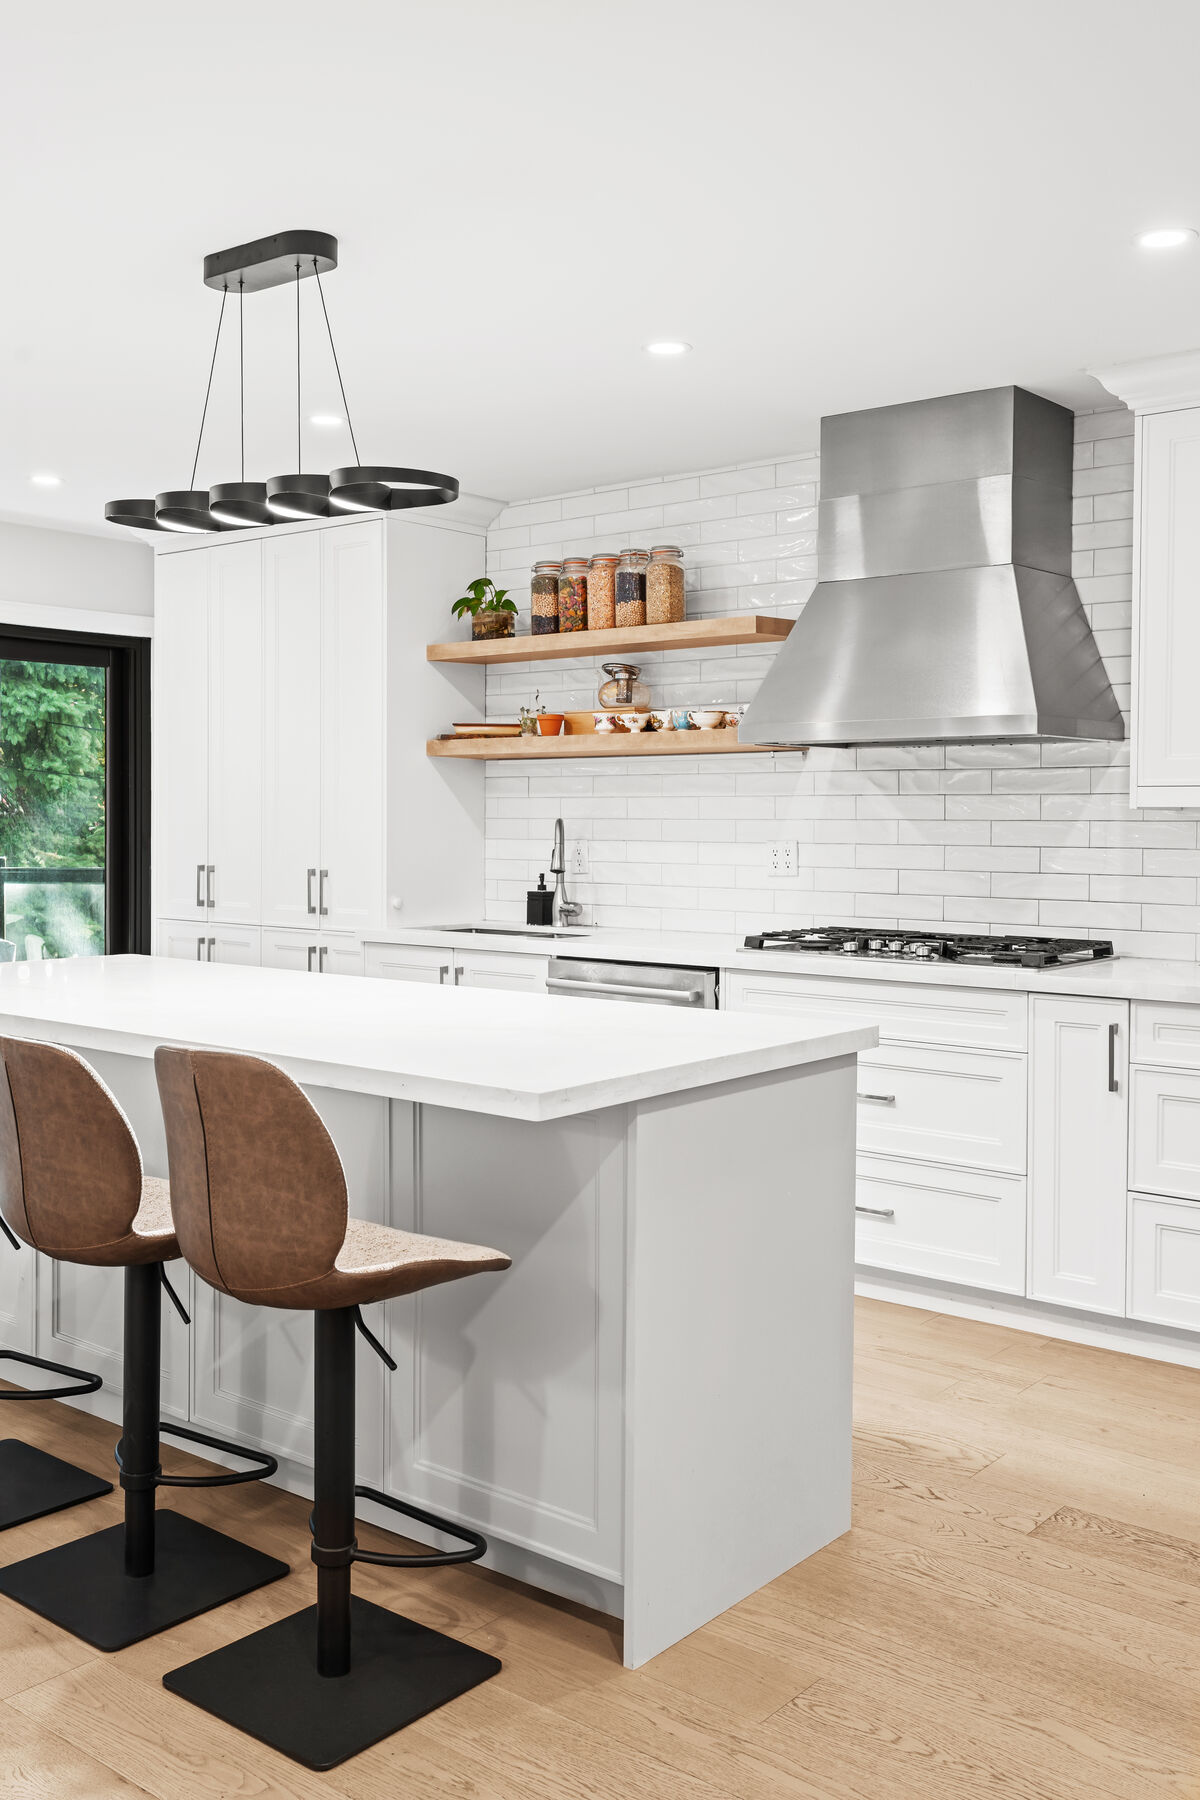
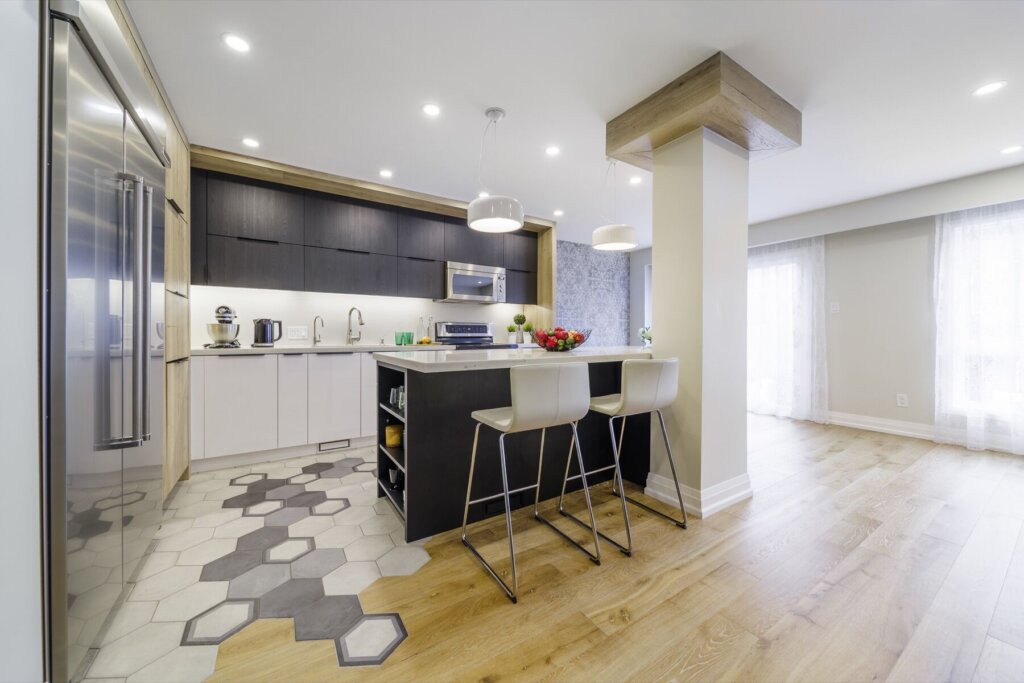
Completed Capable Group kitchen with an island and open layout in Vaughan
Completed Capable Group renovation in Vaughan. Project example; scope varies by property.

Transform Your Pickering House into the Home You've Wanted

Planning a kitchen, bathroom or a larger renovation in Pickering? We define the rooms you want to change and what you want to keep. When the work connects several spaces, we coordinate the layout, permits, trades and finishes in one agreed scope. See how we plan a full-home renovation, explore whole-home budget ranges and review the full-home timeline.

How we plan and manage the work

Your home should support the way your family lives now, not force you to work around dated rooms, cramped storage, or a layout that no longer fits. A home renovation in Pickering can improve comfort, function, and long term value at the same time. Whether you want a better kitchen, a bathroom that is easier to use, or a full interior update, the right renovation gives you spaces that feel brighter, more efficient, and easier to enjoy every day. It also strengthens resale appeal by replacing worn finishes with smart design and quality workmanship that holds up.

As a Pickering renovation company serving homeowners across Durham Region and the GTA, we manage the process from design to final completion with clear communication and accountable trade coordination. Our team has completed more than 2,000 projects over 25 plus years, backed by $5M liability insurance, WSIB clearance, lifetime warranty protection, and written commitments on price and timing. From kitchen and bathroom renovations to main floor and basement projects, we focus on practical design, durable materials, and clean workmanship. You can review 3D concepts before work starts, which helps you decide early and move ahead with confidence.

For a closer look at kitchen work, explore our completed Pickering kitchen renovation with dining space, with dark cabinetry beside a table.

Plan the Pickering room around its intended use

Our published Pickering kitchen projects show different room scopes, including a basement kitchen. Use the examples to discuss the layout and finishes you need, while treating any proposed separate dwelling as its own approval question.

Local planning details

Pickering lists a change of use as requiring a building permit even when no construction is proposed. If your renovation changes how a space will be occupied, identify that purpose at the beginning rather than waiting until the rooms are finished.

Pickering building permit requirements

This page is for you if…

  • You want to improve one room or several connected spaces.
  • You want to compare what stays with what needs changing.
  • You want the design, required permits and construction clearly included in the agreed scope.

25 years in the GTA · WSIB & $5M+ insured.

Choose the renovation your Pickering home needs

Start with one room, plan several rooms together, or renovate the whole home. Explore the work that fits your plans; the estimate will define what is included and what you want to keep.

Full home · Additions · Basement · Kitchen · Bathroom

Plan the connected work in your Pickering home

A kitchen renovation can also affect the dining room, a stair or the services below it. Decide which connections belong in the work before choosing finishes: the rooms you keep matter as much as the rooms you change.

Capable Group brings 25 years of renovation experience to your Pickering project. We coordinate design, permits and construction for the agreed scope, with one contract, one schedule and one person to call. Free 3D design and permit drawings before you sign help you review the layout alongside a fixed, itemized quote. Start with one room or bring the whole-house plan; Yan, the owner, answers calls and WhatsApp himself.

Full-home renovation

Plan the kitchen, bathrooms, adjoining rooms and finishes together, including what you want to keep.

Look at the rooms and connections you want to improve, then open the project for its photographs and scope. Each example identifies its actual location and stage of work.

Renovation projects to compare with your Pickering plans

See how completed Capable projects connect kitchens, bathrooms and adjoining rooms. Open a project to view its photos and the work involved.

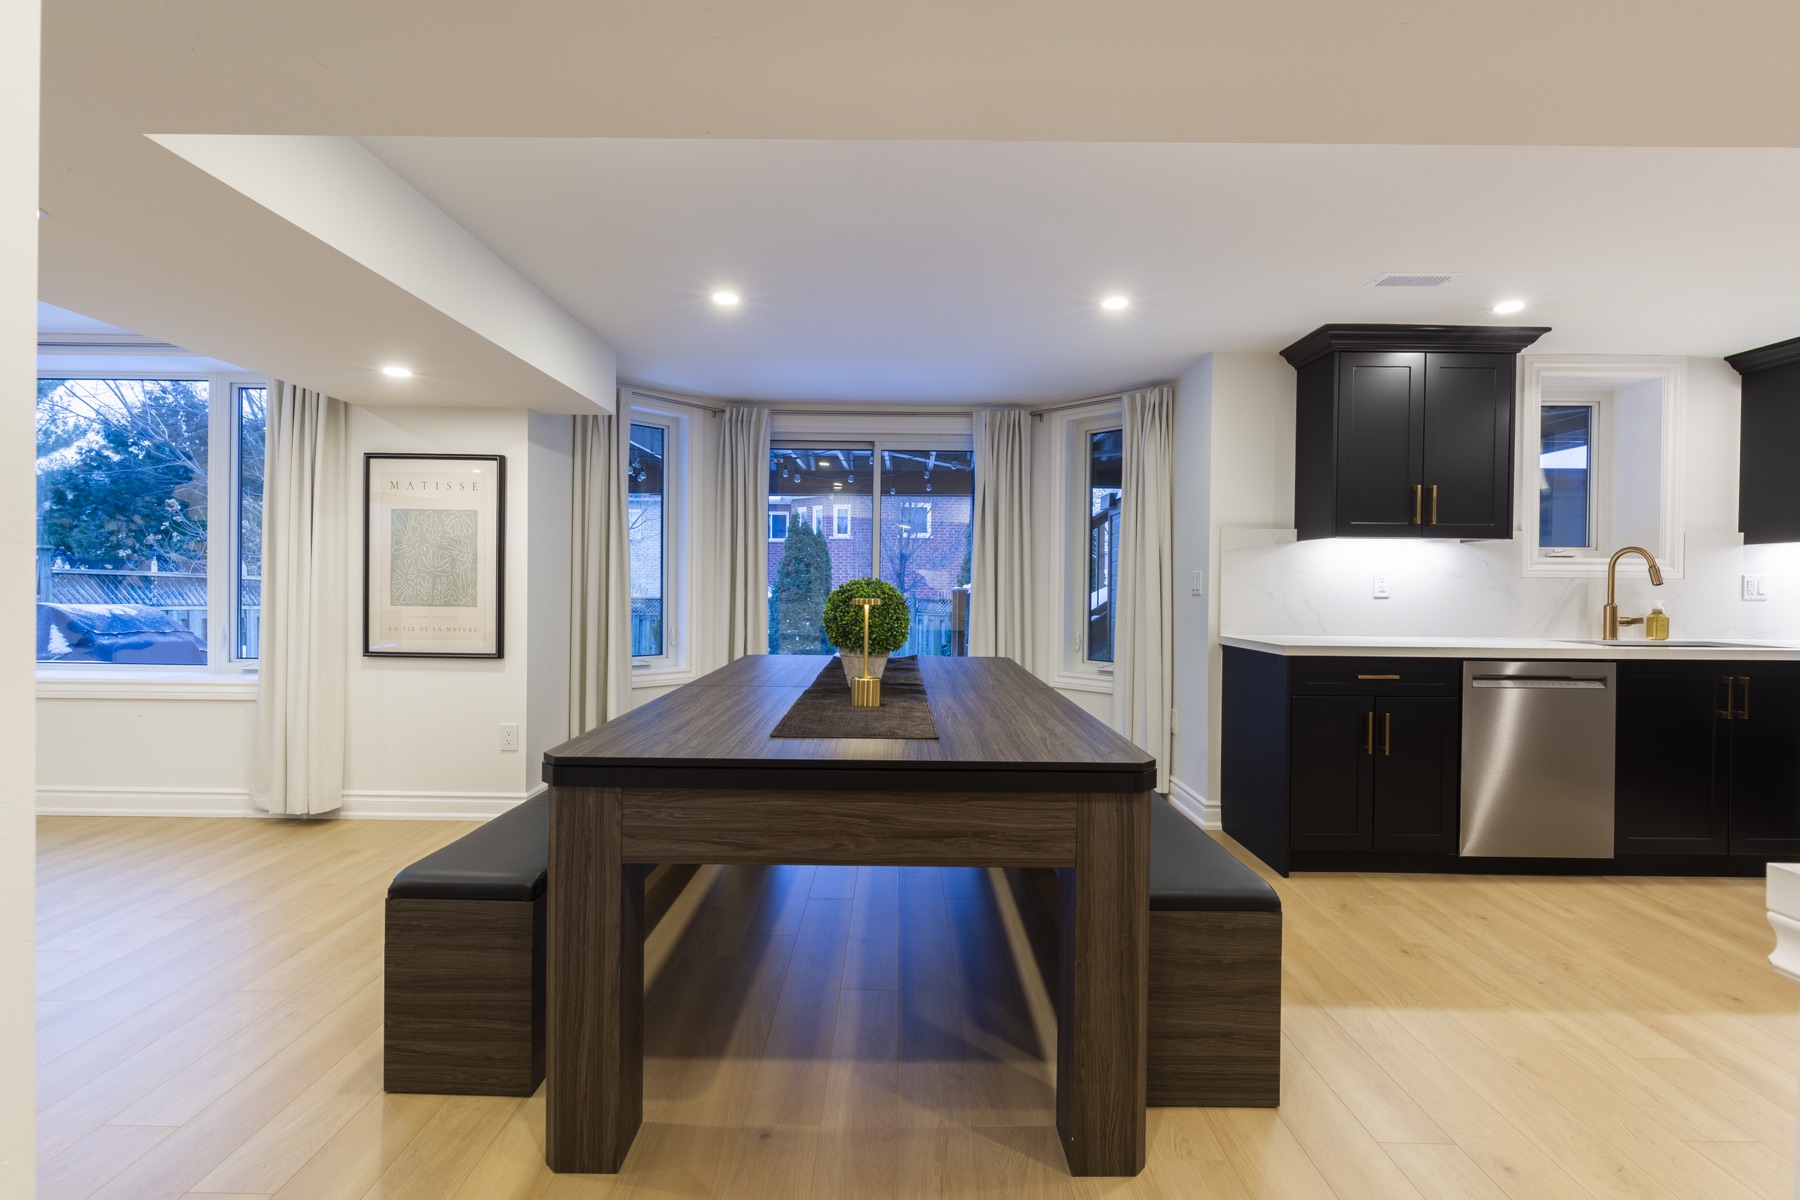
The dining table and bench seating sit beside the kitchen, within the same connected space.

Pickering kitchen with dining space

Pickering · Kitchen with dining space

The dining table and bench seating sit beside the kitchen, within the same connected space.

See the project →

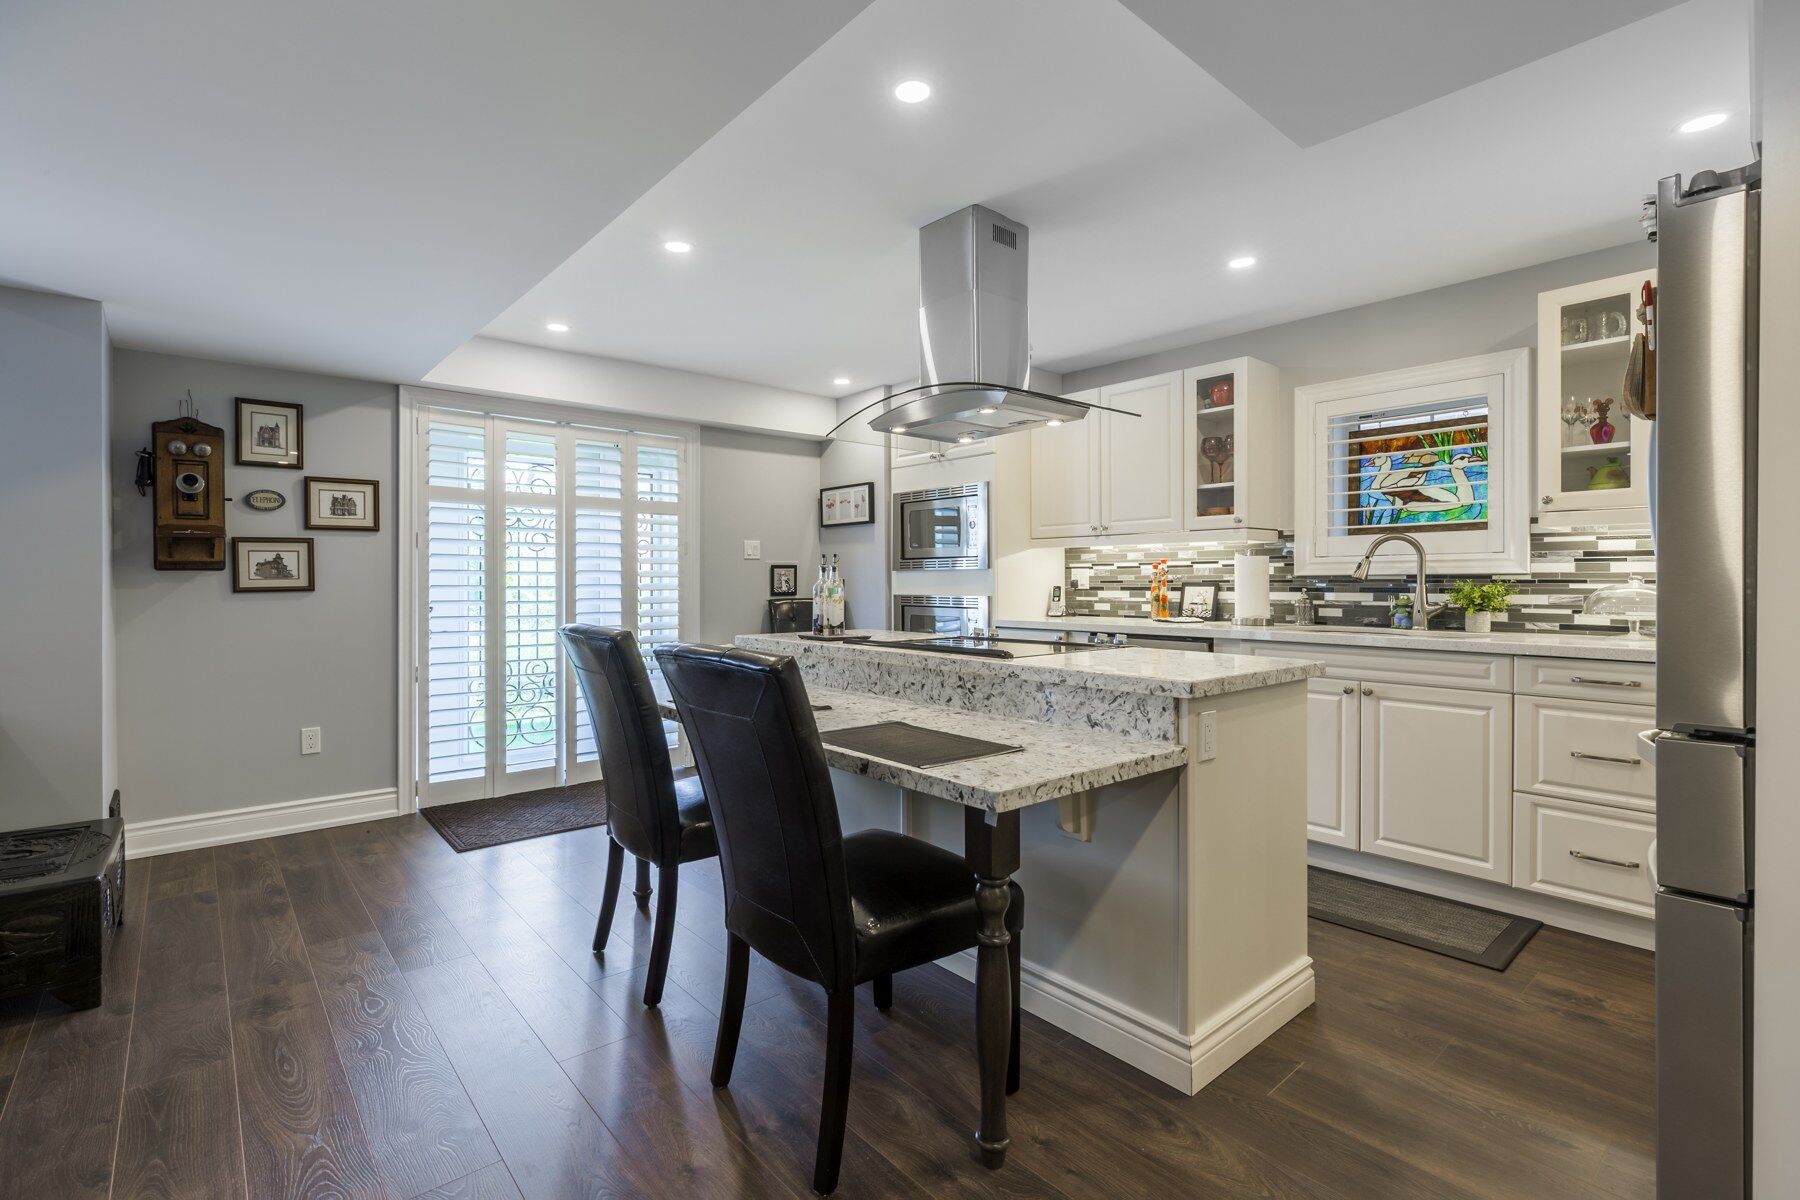
Pickering basement kitchen with island seating

Pickering basement kitchen

An island kitchen shares the finished lower level with family play space, a gym and stair access.

See the project →

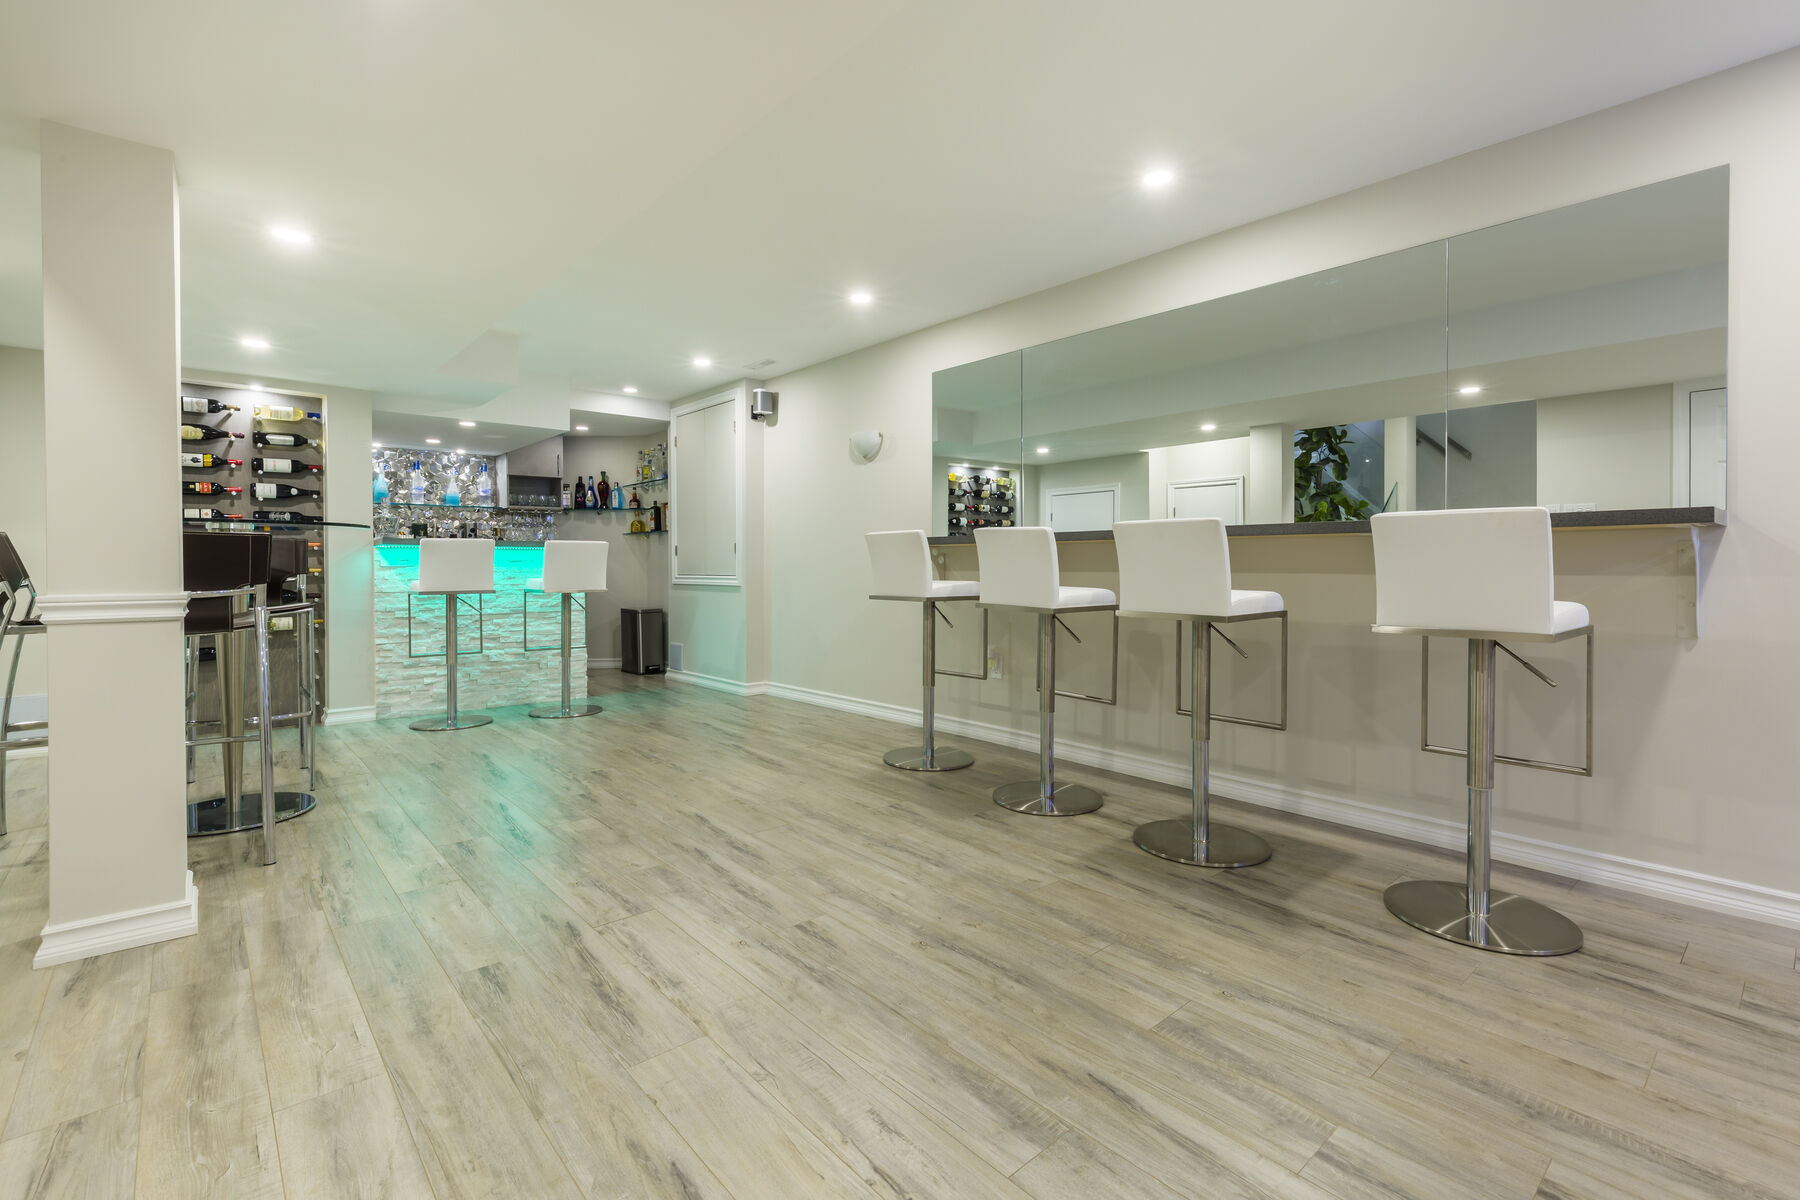
Open-layout kitchen in a completed Ajax basement renovation

Ajax basement kitchen

Before-and-after views show the basement kitchen, bar seating, wine storage and finished entertainment area.

See the project →

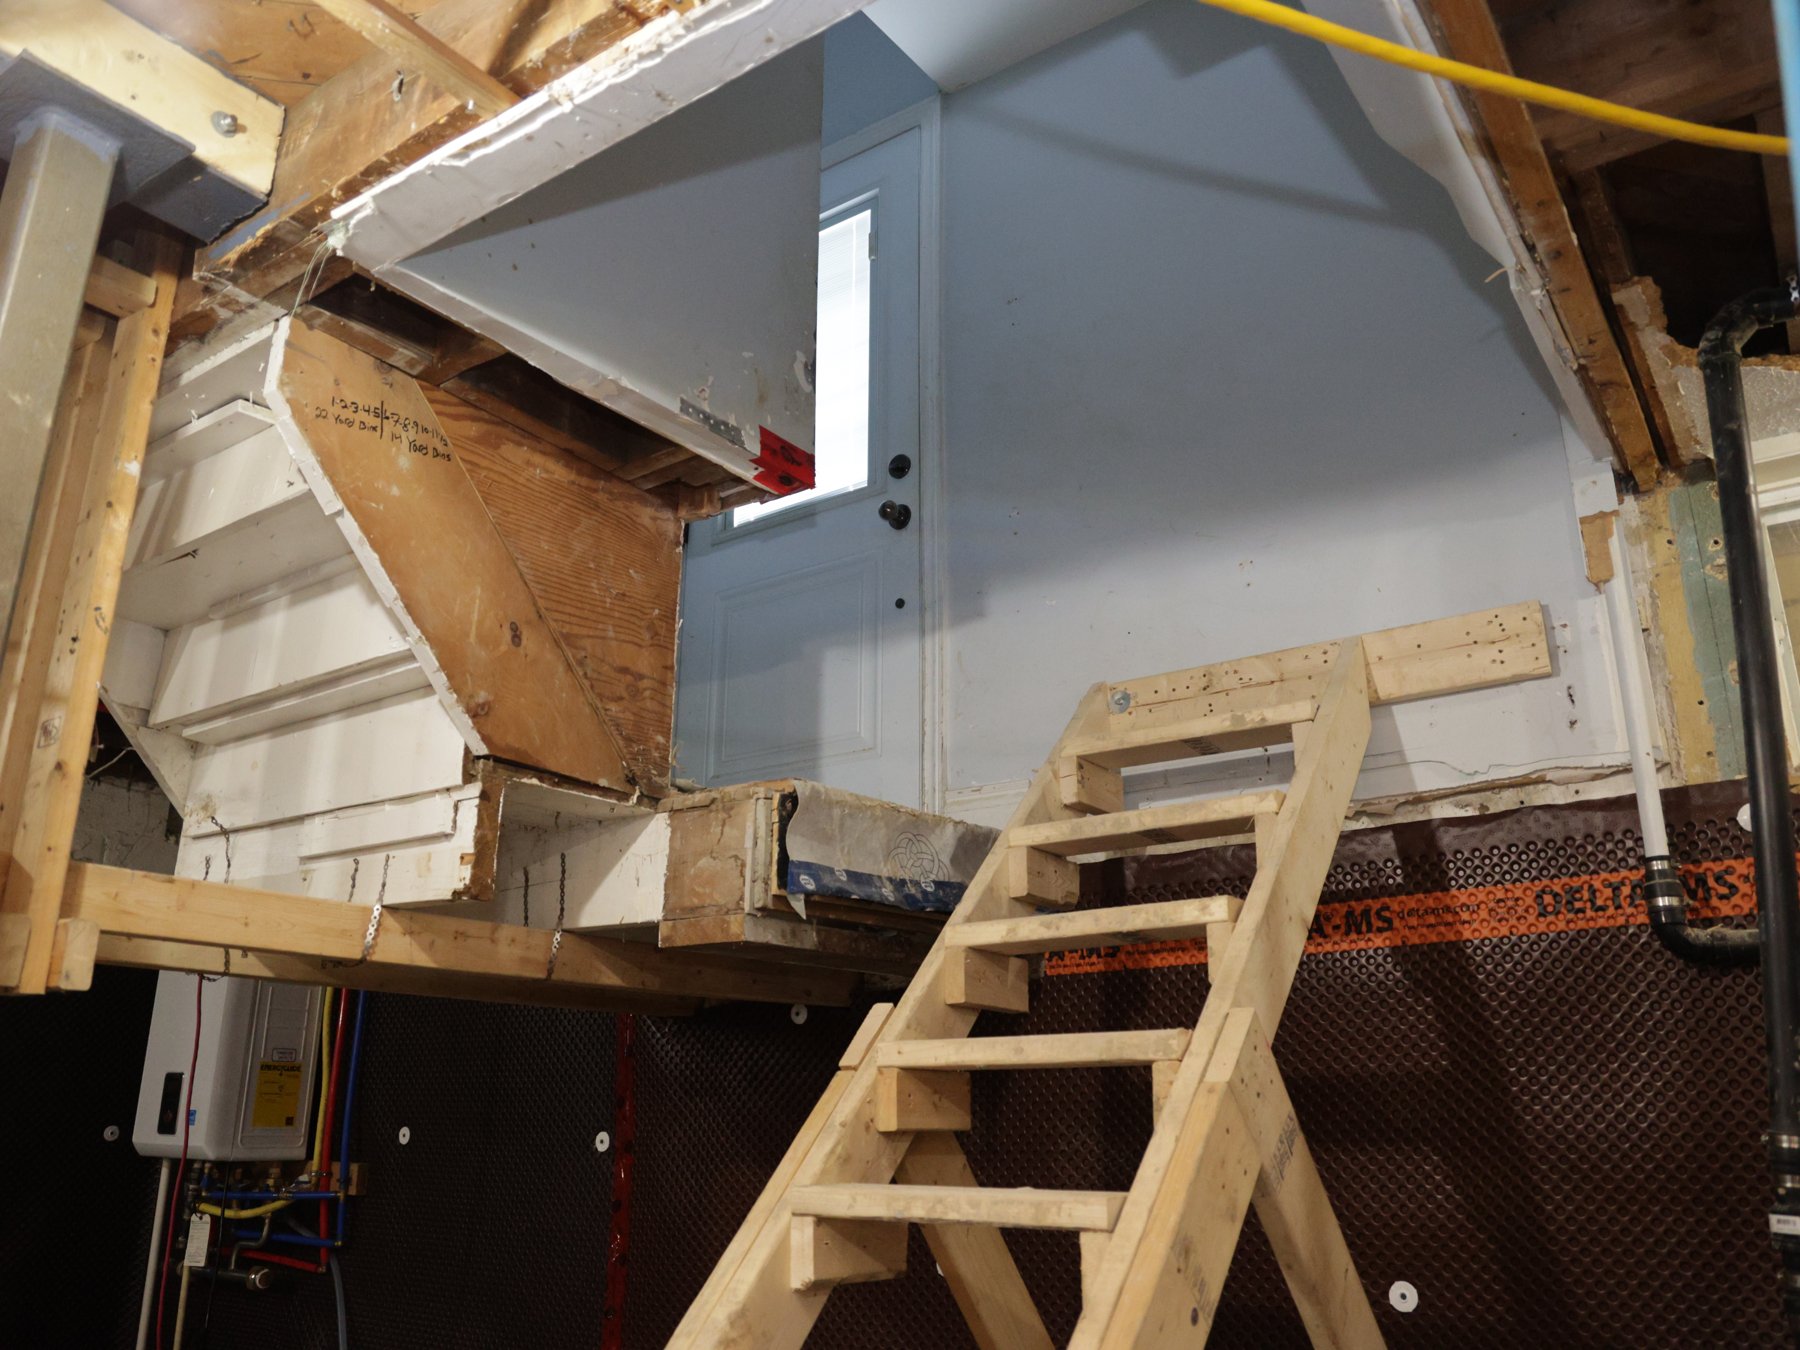
Temporary timber stair beneath a doorway in a Scarborough basement during construction

Scarborough basement during construction

Construction-stage photographs show temporary stair access, exposed services, wall membrane and an unfinished floor.

See the project →

Vaughan full-home renovation by Capable Group — kitchen island and adjoining living room

Kitchen, living space and the rooms between

Vaughan · Full-home renovation

The renovation carries through the kitchen and living area into bathrooms, laundry, storage and the stairs between spaces.

See the project →

Toronto full-home renovation by Capable Group — white kitchen and island

Kitchen, bathrooms and outdoor connections

Toronto · Full-home renovation

The completed renovation includes the kitchen, several bathrooms, the entrance, an upper terrace and a covered outdoor living area.

See the project →

Mississauga full-home renovation by Capable Group — connected living and dining room

Main floor and basement in one project

Mississauga · Full-home renovation

The completed work includes the kitchen, living and dining areas, bathrooms, basement rooms and front entry.

See the project →

You are choosing who will open up your home, manage the work and see it through. Compare the commitments behind the price: what you will receive, when decisions are made, and who remains responsible.

Capable Group 2021 HomeStars renovation award badge.
Capable Group 2022 renovation award badge.
Capable Group 2023 renovation award badge.
Capable Group 2020 renovation award badge.
Capable Group 2021 renovation award badge.
Capable Group 2024 renovation award badge.
Capable Group 2025 renovation award badge.

What you can expect from Capable Group

Capable Group

What to expect

We beat any written quote by 5% on the same scope.

Our quote itemizes the agreed work. If another quote covers a different scope, bring it—we can review the allowances, exclusions and missing work with you.

A price you can compare fairly.

Compare the same materials, allowances and exclusions before deciding which quote offers better value.

Free 3D design and permit drawings before you sign.

Picture the proposed rooms and review the design alongside the scope and price.

See the home you are committing to.

Check the proposed layout and room connections while changes can still be made on the plan.

Lifetime workmanship warranty, in writing and transferable.

Read the coverage and claim conditions with your agreement. Electrical issues have two-year coverage. Notice: To file a warranty claim, a $350 deposit is required. If the issue is covered by our warranty, this amount will be refunded to you. View warranty coverage and claims.

Protection that continues after the last coat.

Know what is covered and whether that protection can stay with the house.

Your finish date is in the contract. Every Friday, you receive a written progress report with photos.

One project lead keeps the schedule and decisions connected.

A finish date and a clear view of progress.

Use the written schedule and photo updates to understand the current stage and decisions coming next.

No big deposit. Milestone payments are tied to finished stages, with final payment after your walkthrough.

Review the payment schedule alongside the agreed scope before signing.

Payments connected to completed work.

Match each payment to its agreed stage and review the finished work at your walkthrough.

One contract, one schedule, one person to call.

Capable coordinates design, permits and construction, including underpinning when it is part of your agreed renovation scope.

One team accountable for the connected work.

Discuss changes with the team coordinating the adjoining rooms and trades.

Moisture and structure checked before we quote.

We identify what needs further investigation before the affected work is finalized, so the scope addresses more than the finished surfaces.

The condition of the house considered before finishes.

Understand what needs investigation before choosing finishes that could conceal the problem.

Four project starts a month, with direct access to Yan, the owner.

Yan answers calls and WhatsApp himself.

Direct access to the person responsible.

Bring questions about the scope, price or progress directly to Yan.

A free $1,000 upgrade on signed projects over $40,000.

Choose from pot lights, a heated bathroom floor, upgraded tile or a closet build-out. The offer has no expiry date.

An upgrade with clear eligibility.

Review the eligible choices alongside your renovation scope before selecting the upgrade.

Stress Free Home Renovations Start Here

A home renovation in Pickering can go off track fast if the quote is vague, permits are unclear, or trades are poorly managed. You need clear scope, fair pricing, planning for hidden issues before work begins. That is how our Pickering renovation team protects your budget, schedule, and peace of mind.
“Permits & Zoning”
Our Safeguard:
Renovation work in Pickering often needs more than a builder and a start date. Structural changes, basement work, additions, decks, and attached accessory spaces may require permits, zoning review, or conservation input through TRCA. Small residential submissions often go through mycity.pickering.ca, and missing a setback, lot coverage, or permit trigger can stall the job. We manage drawings, submissions, code checks, and follow up so your renovation starts on solid ground.
“Hidden Structural Surprises”
Our Safeguard:
Even well kept homes can hide costly issues behind finished walls. Once work opens up the space, we may find outdated wiring, aging plumbing, poor insulation, moisture damage, or framing that needs correction. Our detailed pre assessment looks for these risks before we quote, so allowances and scope are grounded in reality. We also plan around local code requirements and approved material standards, which helps avoid expensive mid project changes and rushed fixes that do not last.
“Budget, Timeline & Disruption”
Our Safeguard:
The real cost of a renovation is not just labour and materials. It is also the stress of delays, dust, missed updates, and rooms you cannot use for weeks longer than expected. We reduce that risk with detailed written quotes, a fixed price guarantee, a written schedule commitment, weekly updates, daily site cleanups, and proper floor and dust protection. With one point of contact and coordinated trades, your Pickering house renovation moves forward with fewer surprises and less disruption to family life.

Ready to review your renovation scope?

Send the scope, city, and timing. We’ll review the project and reply with the next step before you book.

What homeowners say about Capable Group

Read homeowners’ experiences with our renovation work, communication and follow-through. The reviews cover Capable projects across our service area.

Recognized by Global Media


Powered by HomeStars

Read Capable Group reviews on HomeStars

A homeowner’s experience

Kitchen and bathrooms in one renovation

“They updated our kitchen and three bathrooms.” — Lois, April 3, 2025

5★ Rated on Google

Read homeowner reviews →

Rob from Capable Group presenting basement renovation ideas in Toronto with a modern fireplace and mounted flat-screen TV in the background

How we plan and complete your renovation

Visit & Scope

Discuss the rooms, inspect the home and define the work.

Design & Quote

Review the 3D plan, selections and itemized quote before signing.

Permits & Prep

Coordinate required approvals, deliveries and site protection.

Build & Walkthrough

Complete the agreed work, clean up and walk through the result.

Ready to plan the next step?
Send the scope, city, and timing. We’ll review the project and reply with the next step.

Whole-home renovation: planning your budget

Finish-led update From about $100/ renovated sq ft
Renew the agreed rooms and finishes while retaining a workable layout and sound services. Define which kitchen, bathroom, floor and paint work is included.
Comprehensive renovation About $175–$300/ renovated sq ft
Broader room changes, kitchen and bathroom rebuilding, and the plumbing, electrical and preparation work required by the agreed plan.
Structural or high-end renovation Above $300/ renovated sq ft; price after drawings and scope review
Structural openings, extensive building-system changes or a more demanding finish package. Additions and underpinning need their own defined scope.

These whole-home figures are GTA market planning ranges in Canadian dollars, before HST, not a Capable price list. Your exact number follows a free estimate visit, free 3D design and a fixed, itemized quote for the agreed scope. We beat any written quote by 5% on the same scope. See the full-home renovation cost guide for examples and budget drivers.

What changes the budget?

Start with the changes that matter in daily use. If the layout and services already work, the budget can go into the kitchen, bathrooms, floors and finishes. Moving walls or services brings a different construction scope. Plan those connections before comparing prices room by room.

What can keep the scope simpler: retain a sound layout, useful cabinetry or finishes where appropriate; keep workable service locations; choose standard products that suit the rooms. If you phase the renovation, plan the connections first so one stage does not close access needed by the next.

What adds work: moving plumbing, opening structural walls, replacing major systems, correcting concealed damage and commissioning custom cabinetry or detailed finishes. A larger price needs an explanation of the work behind it, not just a package name.

A single kitchen, bathroom or basement needs its own scope and budget. Use the relevant guide below, then discuss the rooms and changes you want at your free estimate visit. Kitchen budget guide · Bathroom calculator · Basement calculator.

What a renovation costs in Pickering

GTA market planning ranges start from about $100 per renovated sq ft for a finish-led whole-home update, around $175–$300 for more comprehensive work, and above $300 for structural or high-end renovations. An open 1,000 sq ft basement finish starts around $40,000, or about $40 per sq ft, without a bathroom. Benching starts around $38,000 and underpinning around $55,000, before finishing; full bathrooms from about $15,000. A small rear addition of about 250 sq ft has a construction planning starting point around $88,000, before drawings, engineering and permits.

Keeping a sound layout and services usually costs less than moving plumbing or opening structural walls. These are market references, not Capable prices or a quote for this property. Your exact number follows a free estimate visit and a defined scope. All prices in Canadian dollars, before HST unless stated.

See cost by house size · Basement renovation cost · Check a quote you already have

Your quote defines what is included

No surprise add-ons

Get your fixed, itemized quote

Why Pickering Homeowners Choose Capable Group

01   One room or a connected renovation
Start with the room that needs work. If the kitchen, bathrooms or adjoining spaces depend on the same changes, plan those connections together. Your scope can stay focused or include several rooms.
A sound layout or useful existing finishes may not need replacing. Discuss what you want to retain before choosing new materials, so the scope reflects the changes that matter to you.
Discuss access, dust protection and which rooms will be unavailable before construction. The sequence depends on the agreed work and whether it can be completed in stages.
Use the interactive 3D design to review room connections, storage and finishes alongside the proposed work. Resolve layout questions before they become construction changes.
Review materials, allowances, exclusions and permit responsibilities in the itemized quote. Any added work needs a clear scope and price before it proceeds.
Review the finished work at your walkthrough and keep the written warranty terms. Those terms explain the coverage and the route for an issue that needs attention afterward.
Projects Completed.
2,000 +
Years of renovation experience
25 +
Liability insurance
$ 5 M+
Project starts a month
4

Got Questions about Home Renovation & Home Finishing?

What types of home renovation services do you offer in Pickering?

We handle kitchen, bathroom, basement, main floor, and full home renovation services in Pickering. We also take on additions, underpinning, custom decks, and other interior residential renovations. If you’re not sure where your project fits, we can walk the home and help you scope it clearly.

We do not have plans yet. Can we still call?

Yes. Start with the rooms you want to change, what is not working and what you want to keep. Free 3D design and permit drawings before you sign help you review the proposed layout alongside the scope and price. A 3D view helps you picture the result; it does not replace engineering, a permit decision or the inspections your project requires.

Can a Pickering change of use need a permit even without building work?

Yes. Pickering’s guidance says a proposed change of use requires a building permit even if no construction is planned. Explain the intended use when discussing the scope. The amount of new drywall or cabinetry does not, by itself, determine which approvals apply.

Read the official Pickering guidance

How much does a home renovation in Pickering usually cost?

It depends on the size of the project, the rooms involved, and the finish level you choose. A kitchen, bathroom, basement, and full home renovation in Pickering can vary a lot once layout changes, structural work, and material selections are factored in. For current pricing guidance, visit pricing or contact us for a detailed written quote.

Is the lowest market starting price realistic for my project?

It is a planning reference for the scope named beside it. Keeping a workable layout and sound services can limit the work; moving plumbing, opening structure or correcting concealed damage can change it. The free estimate visit and necessary scope review establish what belongs in your fixed, itemized quote. A market starting figure is not a promise that every room or house can be renovated for that amount.

What affects the final price of a full home renovation the most?

The biggest cost drivers are scope, layout changes, structural work, plumbing and electrical updates, and your material selections. Older homes can also add cost if hidden issues show up, like outdated wiring, moisture damage, or uneven framing. That’s why a proper pre-assessment matters before any Pickering house renovation is priced.

How long does a typical house renovation take from planning to completion?

Most projects take longer in total than people expect because planning, design, selections, permits, and construction all add up. A smaller renovation may move fairly quickly, while full home renovations in Pickering naturally take more time. We give a written schedule up front so you know what happens when, instead of guessing as the job goes.

Why is one renovation quote higher than another?

Compare the same rooms, materials and included work before comparing totals. Check allowances, exclusions, permit responsibilities, disposal and any conditions still awaiting investigation. We beat any written quote by 5% on the same scope. If the scopes differ, bring both: we can review the missing work and assumptions with you. You can also use our renovation quote review.

Can you provide a detailed written quote with clear scope, allowances, and timeline?

Yes. We provide a detailed written quote that breaks down the scope of work, key allowances, and the expected timeline so you can compare it properly. That helps reduce the usual worry about vague pricing and surprise extras.

Do you handle kitchen, bathroom, basement, and main floor renovations under one contract?

Yes. If your project includes multiple areas of the home, we can manage them under one contract and one project plan. That usually makes scheduling, budgeting, and trade coordination much easier than trying to piece it together with separate contractors.

How do you manage renovation projects to keep them on schedule and reduce delays?

We plan the work in stages, coordinate trades in advance, and keep one point of contact on the project so communication stays clear. Weekly updates, site protection, and daily cleanup also help keep the job organized instead of chaotic. Good scheduling can’t prevent every delay, but it does prevent a lot of avoidable ones.

What happens if hidden issues are found behind walls, such as plumbing, electrical, or moisture damage?

If hidden issues are found, we stop, document what we see, and explain the options before extra work moves ahead. That’s common in older homes and previous DIY renovations, especially when walls are opened up. We also do a detailed pre-assessment to reduce the chances of major surprises later.

Do I need permits for a home renovation in Pickering, and can you handle them for me?

Sometimes, yes. Permits are often required when the renovation affects structure, plumbing, major electrical work, additions, or certain exterior changes, and Pickering has its own local review process. We can handle the permit process for you; for more on permits and process, visit Ontario’s building-permit guide.

Are your renovations done to Ontario Building Code requirements and local inspection standards?

Yes. Renovation work is completed to Ontario Building Code requirements and local inspection standards that apply to the project. In Pickering, that matters because permit and inspection rules can be strict, especially where structural changes or regulated materials are involved.

What should I look for when comparing renovation quotes from different contractors?

Look for a clear scope, realistic allowances, a written timeline, and details on what is and isn’t included. If one quote is much lower, check whether key items were left vague or excluded, because that’s often where costs climb later. A solid Pickering home renovation quote should be easy to understand, not full of gaps.

Is it better to renovate the whole house at once or complete the work in stages?

It depends on your budget, how disruptive the work will be, and whether the spaces are connected. Doing a full renovation at once can be more efficient when the kitchen, main floor, bathrooms, and flooring all affect each other. Staging can work well too, but it may extend the overall timeline and create repeat disruption.

Can my family stay in the home during the renovation, or will we need to move out temporarily?

Sometimes you can stay, and sometimes it makes more sense to leave for part of the project. It usually depends on which rooms are being renovated, whether water or power will be interrupted, and how much dust, noise, and daily traffic the work will create. We’ll tell you honestly what’s realistic before the job starts.

What materials and finish options do you recommend for durable, low-maintenance results?

In most homes, we recommend materials that hold up well to daily use and are easy to clean, especially in kitchens, bathrooms, basements, and busy main floor areas. The best choice depends on the room, moisture exposure, and how you use the space. We help narrow options to finishes that look good and last, not just what looks trendy today.

How do renovations in Pickering homes differ based on older housing layouts or previous updates?

Older homes often come with tighter layouts, uneven surfaces, aging plumbing or electrical, and past renovations that weren’t done consistently. That can affect both design decisions and the amount of prep work needed before finishes go in. For home remodeling in Pickering, experience matters because the real condition of the house often isn’t obvious at first glance.

Are you licensed and insured, and do you coordinate all trades for the project?

Yes. We carry comprehensive liability insurance, maintain WSIB clearance, and coordinate the trades needed for the renovation so you’re not left chasing multiple companies yourself. You can find more licensing and insurance information on about us.

Do you offer any warranty or post-renovation support after the work is finished?

Yes. We offer warranty coverage and post-renovation support, but the exact terms can change by project type and scope. For current warranty details, please see warranty.

Can I see recent renovation projects completed in Pickering or nearby Durham Region?

Yes. We can show you recent renovation work completed in Pickering and nearby Durham Region so you can see the quality and style for yourself. That’s often the best way to judge whether a Pickering home renovation company is a good fit before you commit.

Related renovation guides

Explore the work in more detail

Our Blog

Our Home Renovation Service Areas

Get a clear quote from a Pickering home renovation contractor you can feel good about hiring.

Plan the permit work for your Pickering renovation

Pickering’s building and renovating guidance connects homeowners to the City’s permit application route. Start with the actual work proposed, including any changes to rooms or services beyond the main room being renovated. Check the documents needed for that scope before fixing the construction sequence.

City of Pickering building and renovating

Is the work focused on one part of the house?

Your project can stay focused on the space you need to improve. Choose the route that matches the work:

For a project focused on the lower level, see basement renovation in Pickering. Keep the basement plan connected to any work elsewhere in the house.

Start with the rooms you want to change

Start with the rooms you want to improve, even if you haven’t settled on a layout. Tell Yan, the owner, what you hope to change, your city, rough timing and budget. Bring any photos, plans or quote you already have; the first conversation is about defining the work and the next step toward your estimate.

Already have a quote? Bring it with the rooms you want to change and the parts you want to keep. Talk with Yan about the scope, the price and what Capable would put in writing for your home.

(905) 889-0025

Get a clear quote from a Pickering home renovation contractor you can feel good about hiring.

Google Reviews badge for Capable Group renovation services.
WSIB Ontario badge for Capable Group renovation contractor profile.
HomeStars Verified badge for Capable Group renovation services.

Fixed, Itemized Quote

Our quote itemizes the agreed work. If another quote covers a different scope, bring it—we can review the allowances, exclusions and missing work with you.

Free 3D Design

Free 3D design and permit drawings before you sign.

Four project starts a month

Yan answers calls and WhatsApp himself.

Get Your Free Renovation Estimate

We beat any quote by 5%.

Depends on your project, scope, site conditions, finishes, and what is already included.

    Google Reviews badge for Capable Group renovation services.
    WSIB Ontario badge for Capable Group renovation contractor profile.
    HomeStars Verified badge for Capable Group renovation services.

    Wait — before you go.

    We beat any quote by 5%.Depends on your project, scope, site conditions, finishes, and what is already included.

      Google Reviews badge for Capable Group renovation services.
      WSIB Ontario badge for Capable Group renovation contractor profile.
      HomeStars Verified badge for Capable Group renovation services.