Whole Home Renovation in Toronto, Planned and Priced as One Project

Renovating several rooms changes more than the finishes. We plan the layout, materials, permits and build together, so work in one room fits the rooms around it. Start with a free estimate visit to define the work and an itemized fixed quote.

$5M+ Insured & WSIB

Liability coverage and WSIB status can be shown before work starts, so homeowners know who is responsible on site.

Permit & Code Planning

We flag permit, structure, plumbing, electrical, and legal-suite questions before a quote is treated as final.

Fixed-Scope Pricing

Once the scope is confirmed, pricing is itemized so changes are tied to approved scope changes, not vague extras.

What does a whole-home renovation cost in Toronto?

GTA market planning ranges depend on the work, not just the size of the house:

  • Finish-led update: $100–$175 per renovated square foot. A lighter scope that retains more of the existing layout and systems.
  • Comprehensive renovation: $175–$300 per renovated square foot.
  • Structural or high-end transformation: above $300 per renovated square foot. Price the work against drawings.

All prices in Canadian dollars, before HST unless stated. Your quote depends on the confirmed scope. Our full-home cost guide shows starting examples by house size and the scope behind those numbers.

What changes the budget? Use the area actually being renovated. Keeping a suitable kitchen footprint, sound services and usable finishes can reduce the work. Moving plumbing, opening structural walls, replacing systems or commissioning custom cabinetry adds responsibilities and cost.

What needs a separate check? Confirm design, engineering, permits, appliances, HST and other exclusions when comparing figures. Accommodation, exterior work, concealed repairs and contingency need their own budget decisions.

Capable Group 2021 HomeStars renovation award badge.
Capable Group 2022 renovation award badge.
Capable Group 2023 renovation award badge.
Capable Group 2020 renovation award badge.
Capable Group 2021 renovation award badge.
Capable Group 2024 renovation award badge.
Capable Group 2025 renovation award badge.

Capable Group

Schedule Plan

Milestones, ordering, permits, and trade sequencing are discussed before construction starts.

Warranty Clarity

Warranty terms and responsibilities should be written clearly before you sign.

Detailed Quote Review

We can review competing quotes for missing scope, allowances, exclusions, and risky assumptions.

Design & Material Guidance

Layout, finish, and material decisions are clarified before they become change orders.

Typical Contractor

Unsupported timelines

A schedule that ignores permits, materials, site access, and trade sequencing is not a real plan.

Unclear warranty language

A warranty is less useful if coverage, exclusions, and responsibility are not explained.

Allowance-heavy pricing

Low quotes often hide permit, disposal, prep, or finish allowances that change later.

Thin design support

A sketch is not enough when layout, finishes, and fixtures are still undecided.

What should be planned together before rooms are priced?

Plan the connections between rooms alongside the rooms themselves. Flooring transitions, doorways, stairs, cabinetry and shared services can affect several areas at once. Capable connects your priorities to a coordinated layout and construction scope, so the estimate can show how those decisions work across the home.

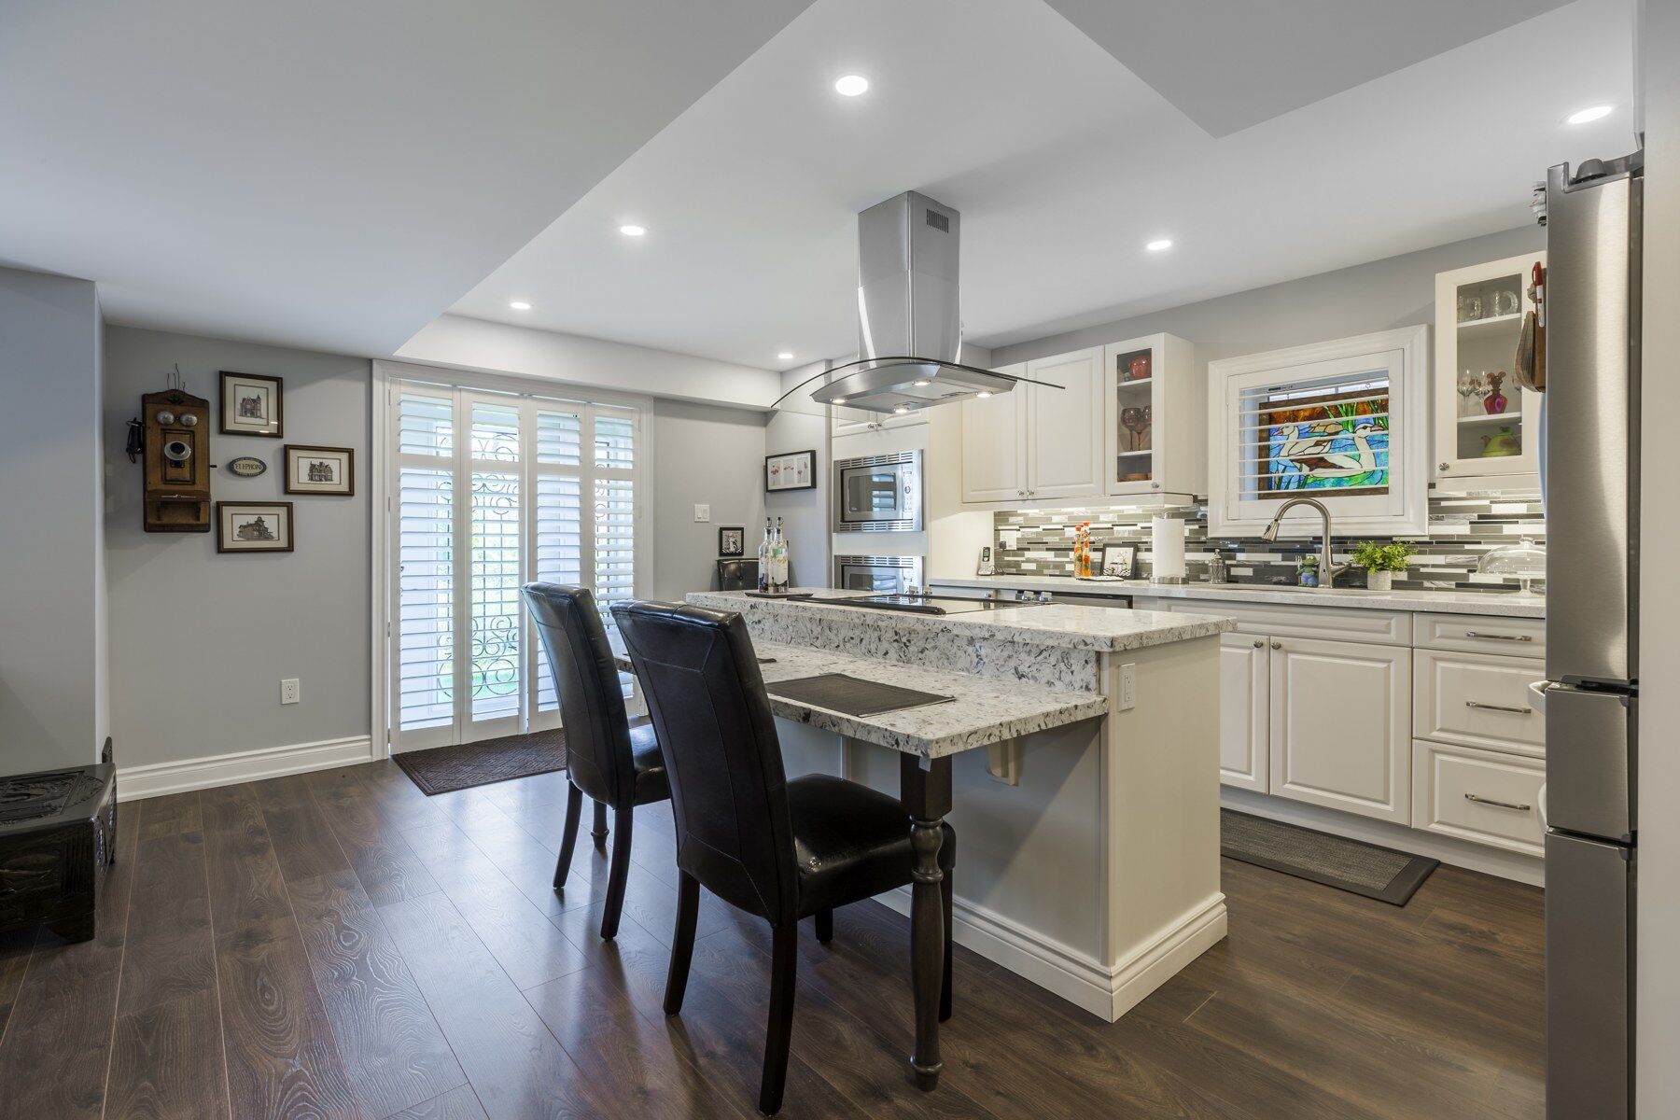
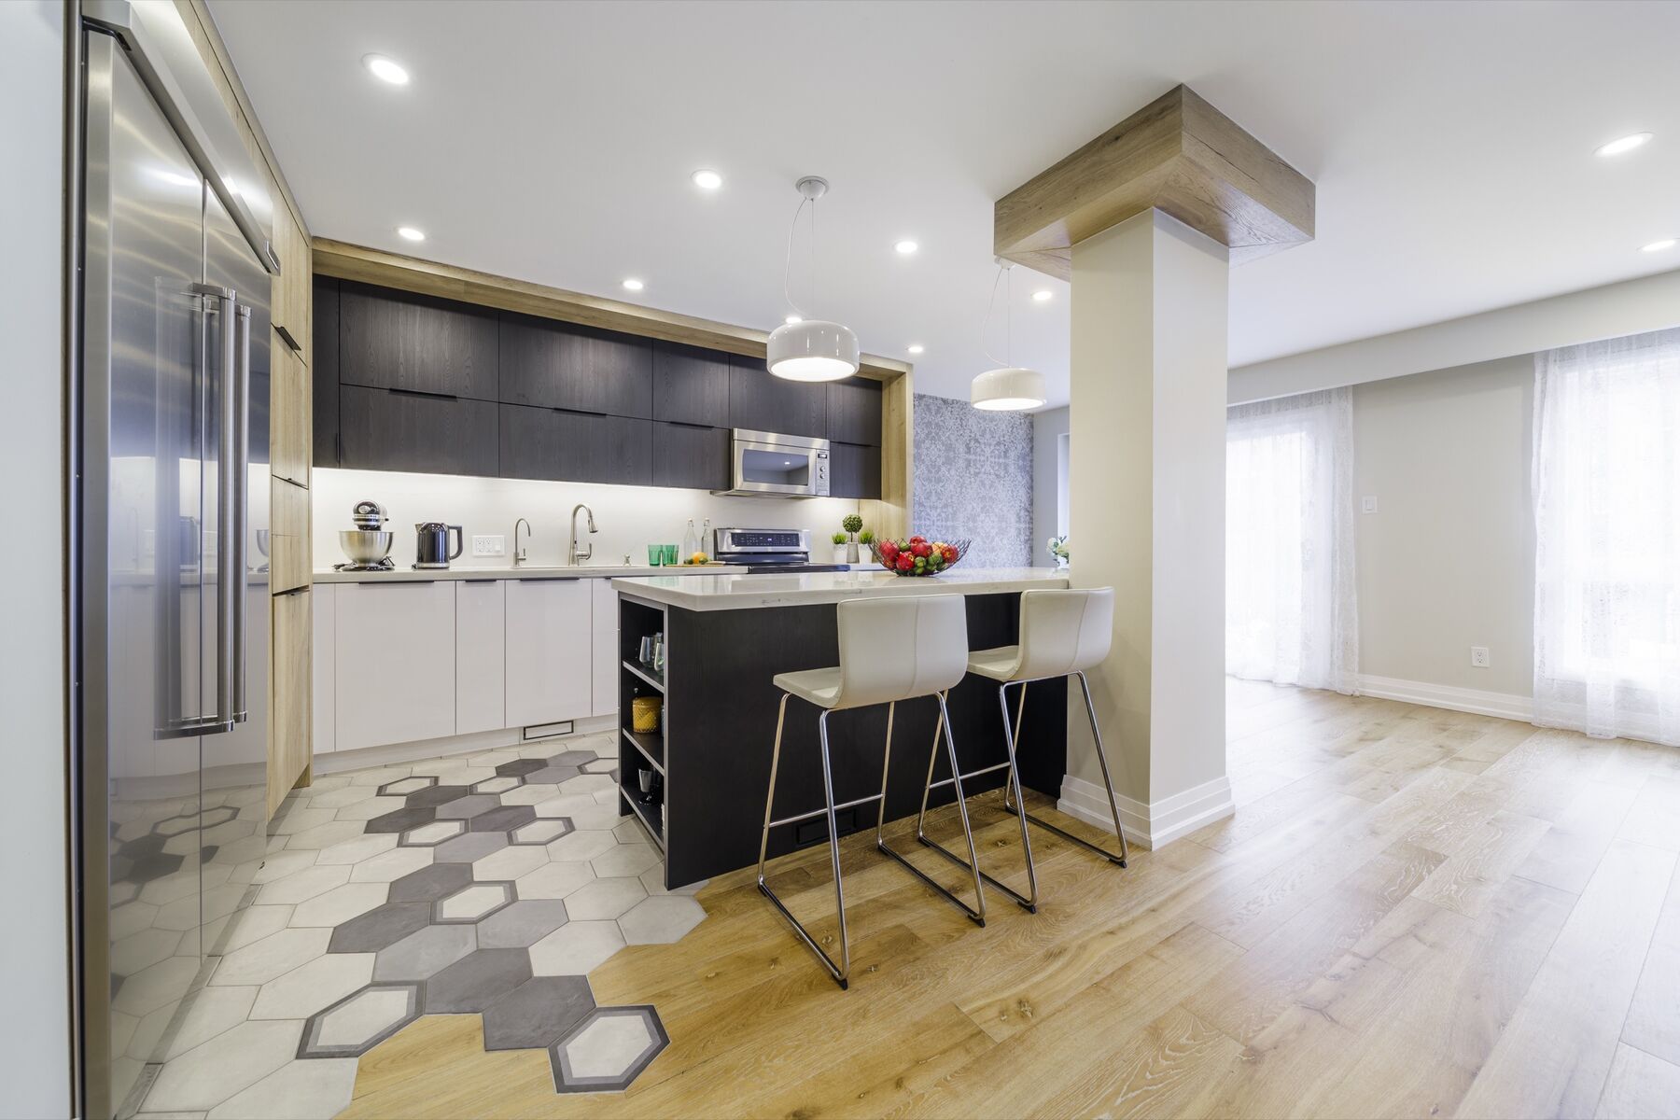
For example, an island affects the passage into the dining area and access to appliances. A new floor meets existing doors, stairs and adjoining rooms. Those are useful design checks because approving each item separately can leave a conflict for the installation stage.

Start by explaining the change you need in daily use: a kitchen that is easier to move through, bathrooms with useful storage, or rooms that connect more naturally. Then identify what can stay. The full-home planning guide helps put those decisions in order before finishes and custom orders lock the scope.

Does the entire house need to be stripped out?

The scope should follow the condition of the house and the change you want. A coordinated whole-home renovation can retain sound elements. Structural alterations, damaged assemblies or unsuitable services may require more extensive opening and replacement. Establish the necessary work before describing the project as a finish update or a full gut renovation.

An older Toronto house deserves particular attention before expensive surfaces are selected. Records, visible condition, structure and building systems can reveal questions requiring professional assessment. A freshly decorated room cannot tell you everything about what is concealed behind it. Our older-house renovation guide explains the investigations to consider.

If a decision remains unresolved, show it in the scope rather than relying on an assumption. That lets you compare the cost of retaining an element with the work needed to replace it, and makes the boundary of the fixed quote easier to understand.

How long does a whole-home renovation take?

Our published planning guide gives 6–12 months from design start to move-in for a GTA full-home renovation. It describes 2–4 months for design and permits together and 3–8 months for construction. These are early planning ranges for their stated phases, not a guaranteed completion date. Full-home renovation timeline.

The design-and-permit figure is one combined phase. It does not establish a separate two-to-four-month allowance for each activity. Nor should the endpoints of the phase ranges be added to create a promised total. Finish-led work can be quicker. A full gut, addition, underpinning, major systems replacement or difficult discovery in an older house may need twelve months or more.

Capable plans starts around approvals, materials, trades, access and current capacity. Before accepting a schedule, clarify which decisions must be completed, which products need ordering and what conditions could change the sequence. That discussion should also explain how the household will use the property while the work is underway.

Does Toronto’s review clock tell you when building can start?

A municipal review clock describes part of the approval process. Toronto publishes a 10-business-day review standard for complete applications in its House Stream, covering specified houses with no more than two dwelling units. The actual project must meet the stream’s conditions. Toronto permit review streams.

Eligible interior projects may fit Toronto’s Express stream, which has a three-business-day review goal after intake. Residential additions are excluded. A review can produce comments or require further information, so either figure should be kept separate from permit issuance, design preparation and construction. Check the actual scope against Express eligibility.

This is why permit questions belong before a start date is fixed. Capable flags structure, plumbing, electrical and legal-suite questions during scope planning. If your whole-home project includes an addition or basement apartment, identify that work explicitly rather than assuming a general interior-renovation approval covers it.

Decide What Changes—and What Stays

Your renovation can cover the main floor, several connected rooms or the whole house. Start with the spaces you want to improve, then identify the layouts, features and finishes worth keeping.

Capable brings 25 years of renovation experience to Toronto and GTA projects. A free estimate visit helps establish what needs investigation and what belongs in the quote, with free 3D design and an itemized fixed quote.

Connect the Layout to the Work Behind It

Moving a kitchen, opening a wall or adding a bathroom can affect structure, plumbing, electrical work and ventilation. Reviewing those connections early helps turn the design into a defined construction scope.

Coordinate the Build Around Your Home

Permits, material deliveries and the order of trade work affect the schedule. Access, dust protection and the rooms you can keep using also need a plan, especially if you hope to stay at home.

Ready to review your renovation scope?

Send the rooms involved, photos or drawings, city, timing, rough budget, and any quote you already have. We will route the project to the right next step before you book.

See the Safer Planning Path

Review how Capable separates scope, price, permits, timeline, and exclusions before construction starts.

Recognized by Global Media

Read homeowner reviews

Read what homeowners say about their experience with Capable Group.

Read homeowner reviews →

Rob from Capable Group presenting basement renovation ideas in Toronto with a modern fireplace and mounted flat-screen TV in the background

From Scope Review to Build Plan

  1. Discuss the project. Share the house, rooms, priorities and budget band by call or WhatsApp.
  2. Free estimate visit. Review what can stay and what needs structural or services investigation.
  3. Design and itemized quote. Develop the layout with 3D design; agree included work, allowances and exclusions.
  4. Drawings and permits. Confirm who prepares and submits each document and allow for review before setting build dates.
  5. Build and walkthrough. Agree the project contact, record changes and their price, then review the completed scope and warranty terms.

Plan & Price

Photos, rooms involved, city, timing, budget range, and quote gaps.

Design & Materials

Layout, finish decisions, drawings, and ordering plan where needed.

Permits & Prep

Permit needs, trade coordination, access, site protection, and material lead times.

Build & Clean

Managed trades, site protection, progress updates, cleanup, and handover.

Keep the budget clear as decisions change

Agree the scope first. We itemize the confirmed work. Match the quote to your drawings and selections; check allowances, exclusions and how concealed repairs will be handled.

Price a change before you approve it. A moved fixture or new finish can affect other rooms and trades. Ask for its cost and schedule impact in writing.

Keep decisions visible. Agree your project contact and how progress and approvals are recorded. Check payment stages, warranty terms, insurance and WSIB information before work begins.

From homeowner reviews

“They updated our kitchen and three bathrooms.” — Lois, April 3, 2025

“The renovations they did to our bathroom truly make it stand out, and the new kitchen looks fantastic.” — Doris, April 30, 2025

Renovating in phases?

Plan the full scope before starting the first phase, including future service routes and finish junctions. Agree which rooms, access routes and services remain usable. That arrangement decides whether you can stay at home during construction.

Included in Every Quote

Never On Your Invoice

Send photos, scope, or an existing quote for review.

Choose Your Renovation Path

Basement underpinning

If low headroom limits the lower level, review floor lowering alongside the whole-home layout and the finishing work that follows. Explore basement underpinning.

What a Toronto Renovation Quote Should Include

01   Scope, Drawings, and Permits

Clear plans, drawings, and permit assumptions are what stop a quote from changing shape halfway through the job.

Bathrooms, kitchens, laundry, or layout changes often trigger plumbing, electrical, and HVAC work that must be priced honestly from the start.

Demolition, disposal, framing adjustments, leveling, and hidden repair prep are common areas where low quotes miss real work.

Finish quality matters, but so do material allowances. A realistic quote explains what grade of flooring, tile, fixtures, and trim is actually included.

Schedule reliability depends on approvals, material ordering, trade coordination, and site access, not just on a promised finish date.

A good renovation quote explains warranty coverage, what is excluded, and how change orders are handled if hidden conditions show up later.

Projects Completed.
2,000 +
Years in Business
25 +
Professional Team
40 +
Areas in Ontario
50 +

Got Questions about Whole Home Renovation in Toronto?

How much does a whole home renovation in Toronto usually cost?

GTA market planning ranges start from about $100 per renovated square foot for finish-led work, around $175–$300 for comprehensive renovations and above $300 for structural or high-end work. Your quote depends on the confirmed scope. See the full-home renovation cost guide for scope and house-size examples.

What changes the budget most?

Kitchen and bathroom scope, plumbing and electrical work, structural changes, finish level, hidden repairs, access, permit assumptions, and how many trades must be coordinated usually move the budget most.

For an older property, use the older-house renovation checks before finishes are ordered.

Do I need permits for a renovation project?

Many projects do when structure, layout, plumbing, HVAC, additions, basement finishing with certain work, or legal-suite use is involved. Toronto Building says a permit is required for additions, material alterations, and several basement, heating, plumbing, and change-of-use situations. We treat permit needs as part of scope review, not as an afterthought.

What should I compare before accepting a quote?

Compare scope, drawings, permit assumptions, demolition and disposal, site protection, allowances, exclusions, timeline logic, warranty terms, and how change orders will be handled if hidden conditions show up.

Can we renovate the main floor without redoing the whole house?

Yes. A connected renovation can focus on the main floor or selected rooms. Define which spaces and finishes stay, then check how the new layout, floors and building services will meet the areas you are keeping.

How long does a full-home renovation take?

The schedule depends on the scope, design decisions, approvals, material availability and conditions uncovered during construction. Separate the planning and ordering period from the build itself. Our full-home renovation timeline guide explains the stages to allow for.

What should I send before asking for a renovation estimate?

Send photos or video, the rooms involved, your city, rough timeline, budget comfort zone, any drawings or survey you already have, and any contractor quote you want reviewed. This helps separate real savings from missing scope.

Toronto Building permit guidance

How do you coordinate permits and structural work?

We identify permit-sensitive work during scope review and agree the design, submission and construction responsibilities in the quote. Where structural changes or underpinning are needed, confirm the qualified design and inspection requirements before those stages begin.

Can we live in the house during the renovation?

It depends on the work and the areas that can remain safely usable. Phased finish updates can be different from gut or structural work. Agree access, utilities, dust protection and any temporary accommodation before the build dates are set.

Plan Your Full-Home Renovation

Our Home Renovation Service Areas

Request a free renovation estimate

    Google Reviews badge for Capable Group renovation services.
    WSIB Ontario badge for Capable Group renovation contractor profile.
    HomeStars Verified badge for Capable Group renovation services.

    LIMITED AVAILABILITY FOR UPCOMING RENOVATION STARTS

    Itemized Scope Review

    We flag allowances, exclusions, and assumptions before final pricing.

    Design & Material Planning

    See the finished renovation direction before you commit to the build.

    On-Time Planning

    We review scope, timing, and site constraints before the project moves forward.

    “A clear scope today keeps the renovation from turning into guesswork later.”

    Get Your Free Renovation Estimate

    We beat any quote by 5%.

    Depends on your project, scope, site conditions, finishes, and what is already included.

      Google Reviews badge for Capable Group renovation services.
      WSIB Ontario badge for Capable Group renovation contractor profile.
      HomeStars Verified badge for Capable Group renovation services.

      Wait — before you go.

      We beat any quote by 5%.Depends on your project, scope, site conditions, finishes, and what is already included.

        Google Reviews badge for Capable Group renovation services.
        WSIB Ontario badge for Capable Group renovation contractor profile.
        HomeStars Verified badge for Capable Group renovation services.