Older houses can hide old wiring, galvanized pipes and tired drains. We open the walls once and fix what’s behind them before the new finishes go in.

Home › Service areas › North York
Free 3D designFree permit drawings5% written-quote beat
Now booking December starts. We only take 4 projects a month.

Ask for the current insurance and WSIB certificates before work starts.
Fire separation, egress windows, zoning — done legally.
An itemized quote: you see every line before you sign. Bring another written quote and we come in 5% below it on the same scope and materials.
What you get with Capable
Six things every project gets, in writing. And the programs that can return part of what you spend. We help you claim them.
See your rooms and materials before you sign.
Prepared with your scope, so nothing is guessed.
Allowances and exclusions in writing.
Bring any written quote. We beat it by 5%.
Pot lights, a heated bathroom floor, upgraded tile or a closet.
Coverage and claim conditions come with your agreement.
Money back you may qualify for in North York
Home Renovation Savings Program, with two or more upgrades and a home energy assessment. Plus $100 per window or door opening.
Backwater valve, sump pump and related work by a City-licensed contractor, subject to annual funding; up to $6,650 per property.
A self-contained suite for a senior, or an adult relative eligible for the disability tax credit, with qualifying work completed in 2026.
Free visit. We check your offers and programs on site.
Each program decides who qualifies and pays the money itself. Amounts as published by each program; checked November 6, 2026. *Terms below.
Renovation services
Comparing North York renovation contractors and builders? Most homeowners want one company they can trust with the whole job.
Renovation services from one room to entire home renovations and full house remodeling with luxury finishes. Design, permits and construction under one contract.
Capable Group delivers home renovation services in North York with the planning and accountability homeowners ask for when the budget is significant. We handle design, permits, trades, inspections, and cleanup under one roof, so you do not have to babysit the job. You receive a detailed written quote, realistic scheduling, a Friday photo report, and a single point of contact from start to finish. When comparing a North York home renovation contractor, ask for recent local work, proof of insurance, and a realistic schedule, not just a low starting price.
A kitchen remodel, a house renovation top to bottom, a condo update or a small repair: one design-build general contractor and builder team. Start with a free consultation.

From about $100 per renovated sq ft. Several rooms at once, so every dollar works once. Keeping the layout and sound wiring keeps the price there.
From about $40 per sq ft. New living space you already own. An open layout and standard finishes keep it there.
From about $55,000 when the height and entrance already work. For rent or for family, built to the rules.

Benching from about $38,000. Low ceiling? Lower the floor and the basement becomes a full-height room.

From about $350 per sq ft. More space without moving. A small one-storey addition at the back is the simplest place to start.
From about $12,000. The room you use most. Keeping the plumbing where it is keeps the price there.

From about $9,000. Waterproofing done right behind the tile. Keeping the fixtures in place keeps it there.
Most North York projects mix two or three of these. One team and one price means nothing gets built twice. Your exact price comes in a fixed, itemized quote after a free visit.
We also take on condo renovation, decks, and office and commercial renovation in North York. Only the basement? Start with our main page: finish your basement →
Plan the work behind the walls together with the rooms you want to change.
Your house should support the way you live now, not force you to work around an outdated layout. Do the rooms one by one and you live in dust three times. Do them as one project: one design, one permit, one crew.
We renovate homes across North York, Ontario: Willowdale, Don Mills, York Mills, Bayview Village, Bedford Park, Downsview, Armour Heights, Newtonbrook, Lansing and Wilson Heights.
Older houses can hide old wiring, galvanized pipes and tired drains. We open the walls once and fix what’s behind them before the new finishes go in.
When the basement feels too low, we assess whether lowering the floor can create usable living space or a legal unit. Our own crew does it, from the dig to the finish.
Taking out a wall for an open kitchen and living room can mean a beam, a permit and moved services. We design it in 3D and price it in one quote.
A bedroom and full bathroom on the main floor, a walk-in shower with no step, wider doorways, planned with the rest of the house.
Will the City stop my project? Not when the rules are checked first. North York is part of Toronto.
In residential zones, the City generally permits one secondary suite in a detached house, semi-detached house or townhouse, and four-unit multiplexes are permitted city-wide.
You still need a building permit and must meet zoning rules.
Adding a unit to an existing house in Toronto is exempt from development charges.
A kitchen opening, changed stair or new basement use can affect structure and service routes beyond the room where the idea began. North York properties follow Toronto’s building process. Include plumbing or mechanical changes in that discussion rather than assuming an interior project is only a finish update.
A North York renovation uses the City of Toronto’s permit process. Start with a clear description of the work, including any changes that extend beyond the room being renovated. Toronto’s application guidance helps identify the drawings and related steps to check before the construction plan is finalized.
Condo renovations in North York: condo rules can affect almost everything, including work hours, elevator bookings, debris removal, contractor access, insurance documents, and when materials can be delivered. It’s manageable, but condo timelines need to account for building approval steps as well as the actual construction work.
Basement renovation in North York: turn an underused basement into a family room, guest suite, gym, or home office. For North York homeowners, a finished lower level adds everyday living space and resale value without the cost of moving.
Source: City of Toronto website, checked Nov 2026.
Source: City of Toronto official website. Permit and subsidy lines checked November 9, 2026.
Compare the rules across GTA cities →
What is required for a legal basement suite in Ontario →
A North York renovation uses the City of Toronto's permit process. Removing a wall, new plumbing, a second suite, underpinning and additions need a building permit.
Start with a clear description of the work, including changes beyond the room being renovated. We manage drawings, applications and inspections from day one.
City of Toronto building permits: our guide →North York falls under Toronto's Zoning By-law 569-2013. Structural changes, additions, legal basement apartments and some exterior work can all trigger approvals.
We check your lot first, so the project avoids missed steps with the Committee of Adjustment.
Moving a kitchen or bathroom can bring mechanical, plumbing and drain submissions alongside the building application.
We identify those changes while the layout is being planned, not midway through the job.
Toronto's Basement Flooding Protection Subsidy can pay up to $6,650 for backwater valves, a sump pump and related work, subject to annual funding. The contractor needs the required City licence.
Your quote separates the work that qualifies, so the claim is easy.
Rebates for Toronto homeowners →Each project names its real location and scope.


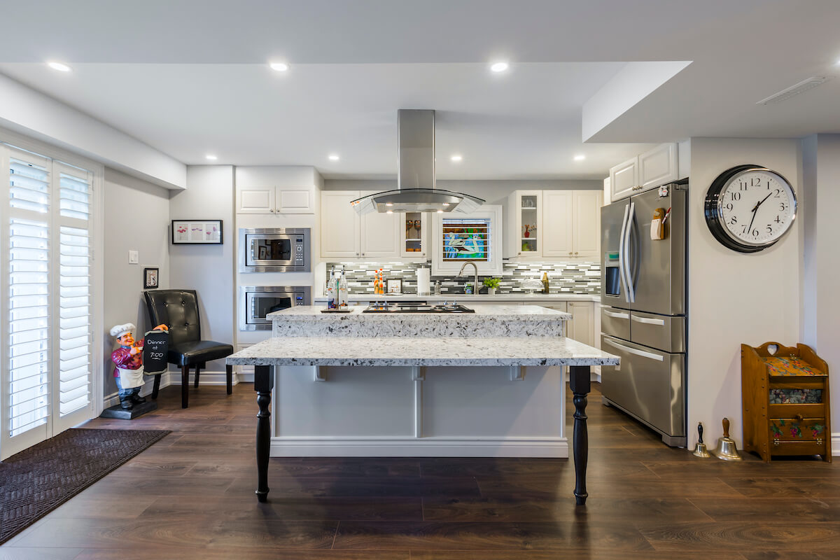
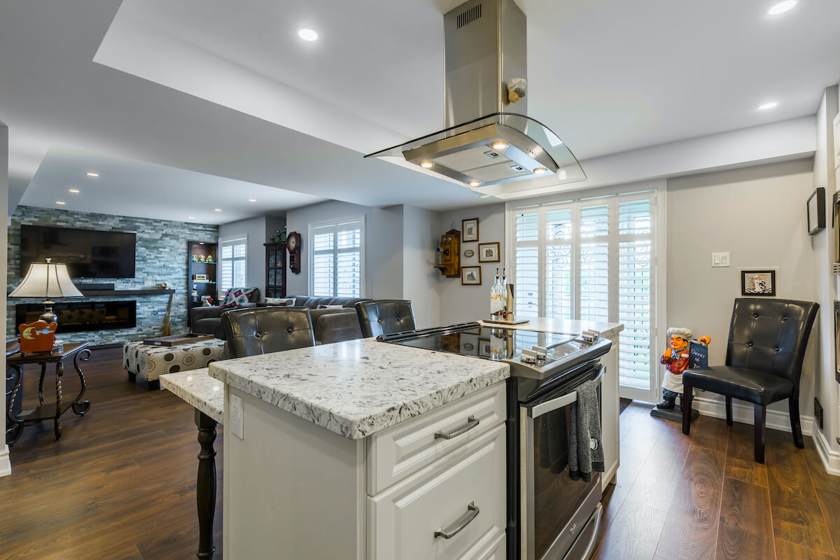
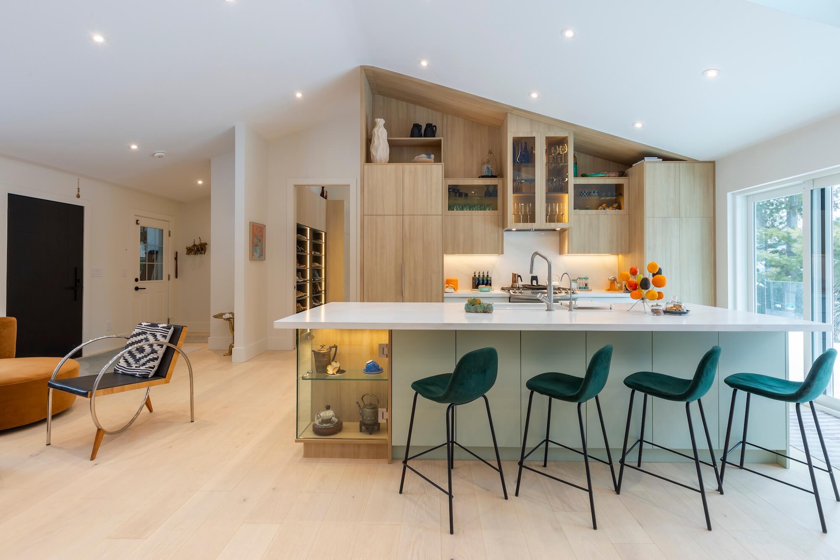
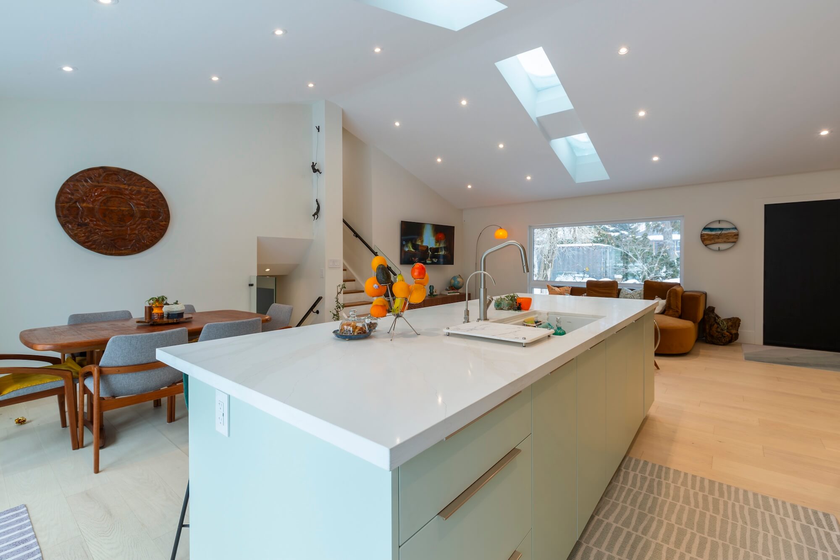
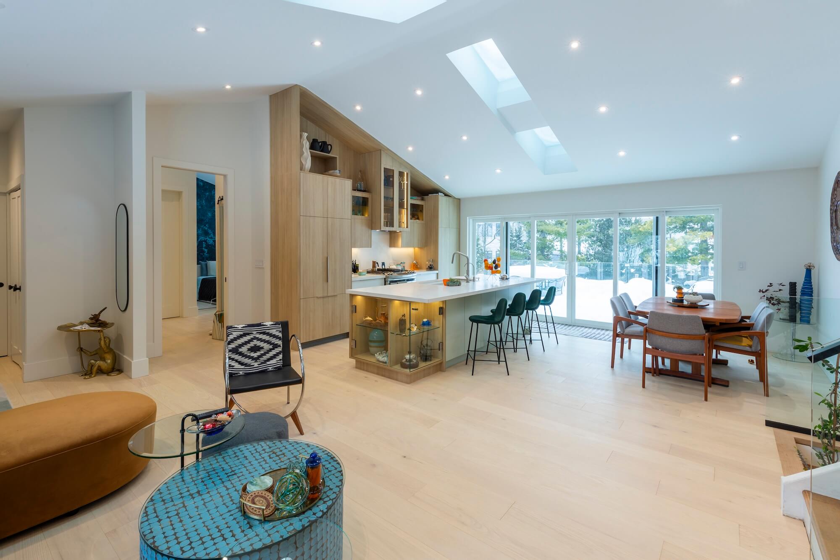
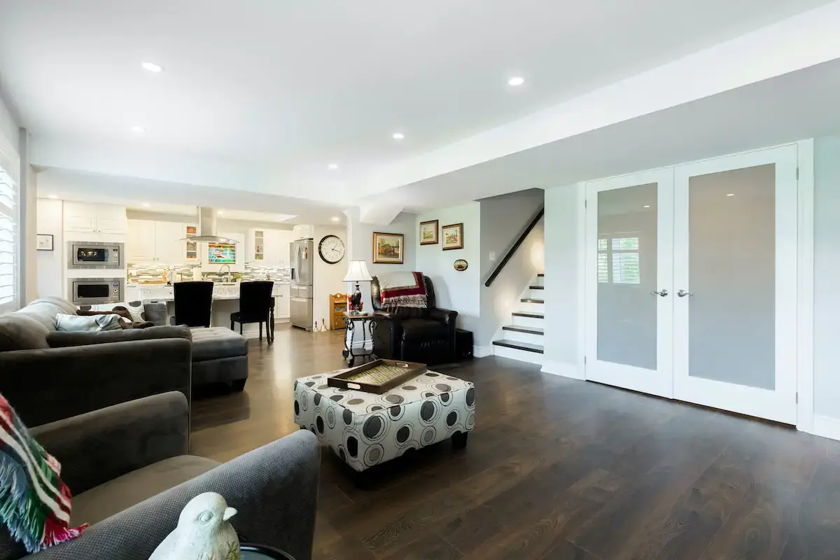
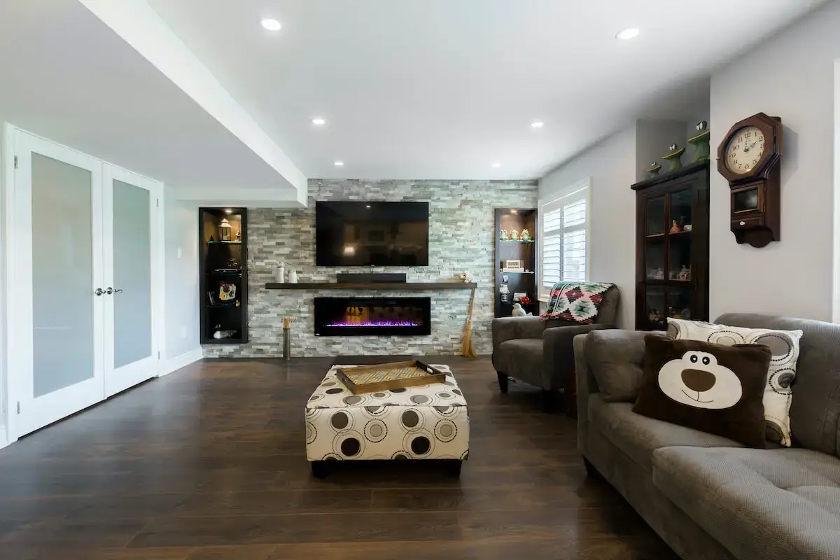
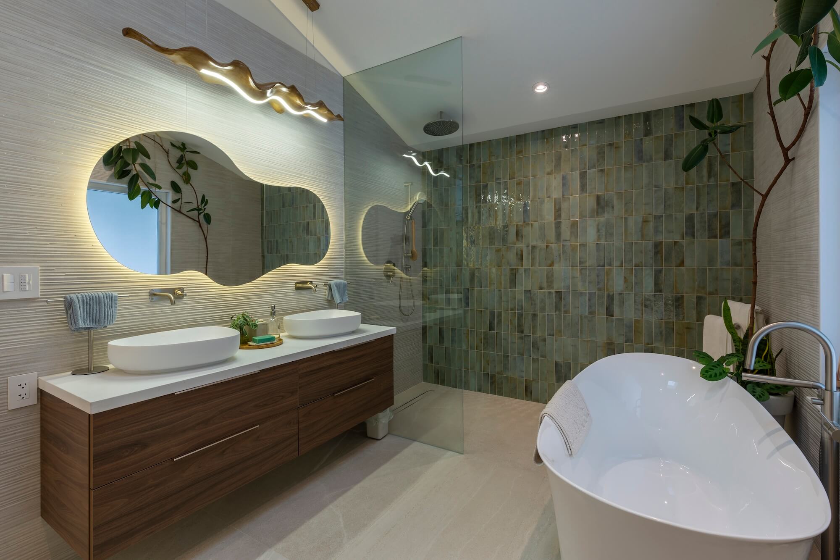
Kitchens, bathrooms, living rooms, stairs and exteriors we have finished across the GTA. Tap a photo to see it larger, or swipe for more.
The Mississauga full-home renovation joined a main floor and basement in one project. The Vaughan full-home renovation shows a kitchen, living space and the rooms between.






“They updated our kitchen and three bathrooms.”
“They skillfully adjusted the arrangement, improving its functionality and flow.”
“Capable Groups made the most of the available space, updated the flooring, and added mirrors to turn my basement into a terrific workout area.”


Yan answers calls and WhatsApp himself. We start four projects a month.
Ask for the current certificates before work starts.
Whole homes, kitchens, bathrooms and basements across the GTA.
Your single contact, with a Friday photo report.
No big deposit. Final payment after your walkthrough.
See materials and finishes in person.
Cabinetry and built-ins made by our own team.
We inspect the home and check moisture and structure before quoting.
3D plan, materials and an itemized quote with payment stages and a written schedule.
Drawings, approvals, inspections, dust barriers and floor protection.
One project lead runs the trades. Final payment follows your walkthrough.
Your part: approve the 3D design, sign one fixed quote, read the Friday photo report, and walk through the finished rooms with us.
Comfort and approvals belong in the same plan: insulation, air sealing, windows and doors alongside layouts and finishes. See how design-build works with one team →
GTA market planning ranges in Canadian dollars, before HST. Not a Capable price list.
New finishes in the agreed rooms, keeping a workable layout and sound services.
Broader room changes, kitchen and bathroom rebuilding, and the plumbing and electrical the plan needs.
Structural openings, major system changes or a more demanding finish package.
Basement apartment: from about $55,000 when the height and entrance already work. Your fixed, itemized quote follows the free visit. full-home renovation cost in Toronto →
Check your numbers before the visit: basement cost calculator · bathroom cost calculator · kitchen budget guide · free check of a quote you already have
Fixed, itemized quote after one free visit.
Some of the cost may come back through
Often, yes, but it depends on what you build and who will live there. The main ones are the federal Multigenerational Home Renovation Tax Credit (for a suite for a senior or an adult relative eligible for the disability tax credit) and Ontario’s Home Renovation Savings rebates for insulation and windows.
Toronto’s Basement Flooding Protection Subsidy can pay up to $6,650 per property for a backwater valve, sump pump and related work, when a City-licensed contractor does it, subject to annual funding.
Qualifying additional units in an existing Toronto house can be exempt from development charges. We confirm whether the legislated exemption applies to your proposed work. Your quote is itemized, so the parts that qualify are easy to claim.
North York is part of Toronto. In residential zones, the City generally permits one secondary suite in a detached house, semi-detached house or townhouse, and four-unit multiplexes are permitted city-wide.
You still need a building permit and must meet zoning rules. We check your house at the free visit, before you pay for drawings.
They affect what can be built, how it’s built, and when work can move to the next stage. In North York, projects may need to meet Toronto building code requirements, zoning rules, and in some cases extra approvals tied to things like conservation areas or additions.
This is why a renovation plan has to be reviewed properly before work starts, not figured out midway through.
Often, yes, and we handle them. North York uses the City of Toronto’s permit process. Removing or adding walls, new plumbing, a second suite, underpinning and additions need a building permit. Replacing a window in the same opening does not.
We manage drawings, applications and inspections from day one. Our Toronto building-permit guide explains the steps.
Yes. Toronto’s interior-alterations guide explains related mechanical, plumbing and drain permit submissions alongside the building application. Identify those changes when the layout is being planned.
The fact that work stays inside the house does not make the connected services irrelevant to the approval scope.
A condo renovation follows the building’s rules: work hours, elevator bookings for deliveries and what the corporation lets you change. Those rules shape the schedule more than the work itself.
We read them with you before we plan, and build the timeline around them.
Yes. We design home additions and second storeys together with the rest of the house, and we prepare the drawings, handle the permits and build it under one fixed, itemized quote.
As a GTA market range, additions usually start from about $350 per sq ft; your exact number comes after a free visit.
It depends on the size of the home, the rooms involved, the level of finishes, and whether hidden issues show up once walls are opened. A whole-home renovation starts from about $100 per renovated sq ft when the layout and services stay.
Your exact number comes in a fixed, itemized quote after a free visit.
We handle most residential renovation work, including kitchens, bathrooms, basements, full home renovations, additions, underpinning, and custom decks. That includes everything from targeted home upgrades for North York homes to a whole-home renovation in North York.
If you’re not sure where your project fits, a walkthrough is usually the fastest way to confirm scope.
Check that each quote covers the same scope, materials, allowances, permits and cleanup. A lower price can leave out items that come back later as extras. Ask what is fixed, what is an allowance and what would trigger a change order.
Get three quotes. Bring us the lowest written quote for the same scope and we beat it by 5%.
You are right to ask. Here is what protects you, in writing. You pay as the work gets done, with no big deposit, and the final payment comes after your walkthrough.
One project lead answers your calls. Every Friday you get a photo report. And the workmanship warranty is for life.
Months, not weeks, when the layout, permits or major mechanical work change. The City’s permit review also adds time before work starts.
You get the weeks for your scope with your quote, and your finish date is written into your contract. Every Friday you see the progress in photos.
The same team plans and builds in North York and the cities around it.
Fix water, then finish. Read about basement leak repair before you choose finishes.
Moisture-proof flooring →Low ceilings and small windows change how paint reads. Start with the light you have.
Paint ideas for the basement family room →Check that each quote covers the same scope, materials, allowances, permits and cleanup. A lower price can leave items out.
Contract guide: compare quotes line by line →Read our terms and conditions and how the written warranty and claims work.
Contact us →Also see: Toronto kitchen project → · home renovation in Etobicoke →
All areas we serve: Ajax · Aurora · Barrie · Bolton · Brampton · Brantford · Burlington · Caledon · Cambridge · Etobicoke · Guelph · Halton Hills · Hamilton · King City · Kitchener · Markham · Milton · Mississauga · Newmarket · Nobleton · Oakville · Oshawa · Pickering · Richmond Hill · Scarborough · St. Catharines · Stoney Creek · Thornhill · Vaughan · Whitby · Woodbridge · Toronto
Everything on this page, in one place. Then tell us about your home and book your spot.
Share the project type, timing and a few notes. We review the scope and reply with the next step.
3D design market comparison. Comparison packages start at $1,000 per room. Based on published package prices checked November 5, 2026, in Canadian dollars before tax. Those packages may include other services, and scope varies. This is not a cash credit or former Capable price.
Now booking December starts.
Get Your Free Renovation Estimate
We beat any quote by 5%.
Depends on your project, scope, site conditions, finishes, and what is already included.


Wait — before you go.