Home › Basement › Newmarket

Basement Renovation Newmarket: Scope, Cost & Permit Checks

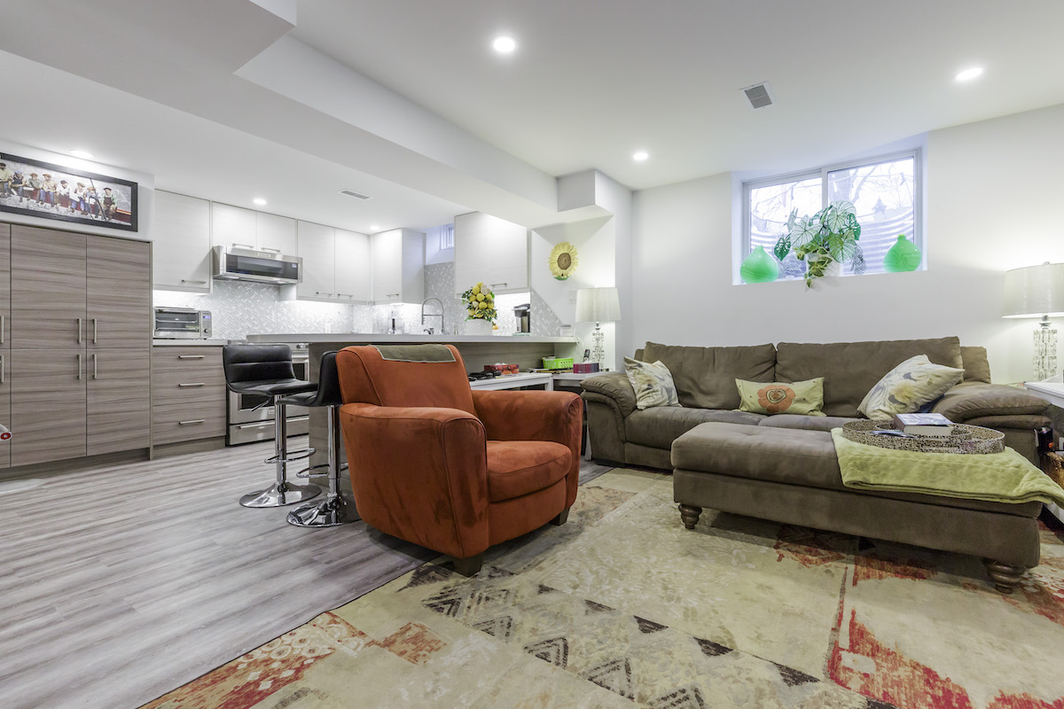
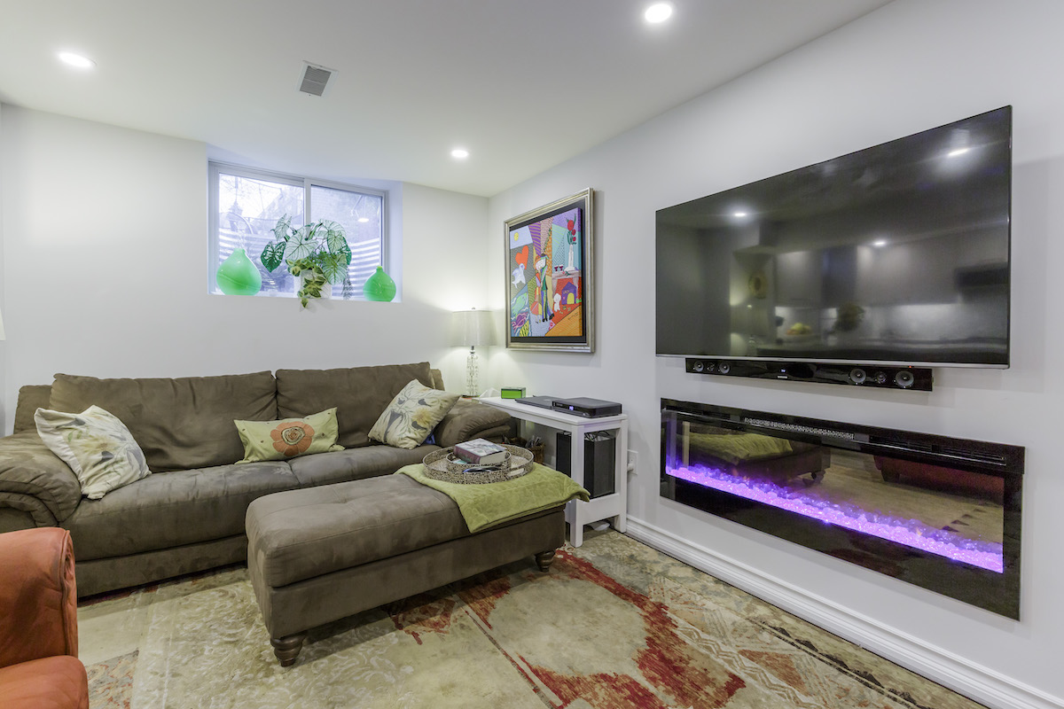
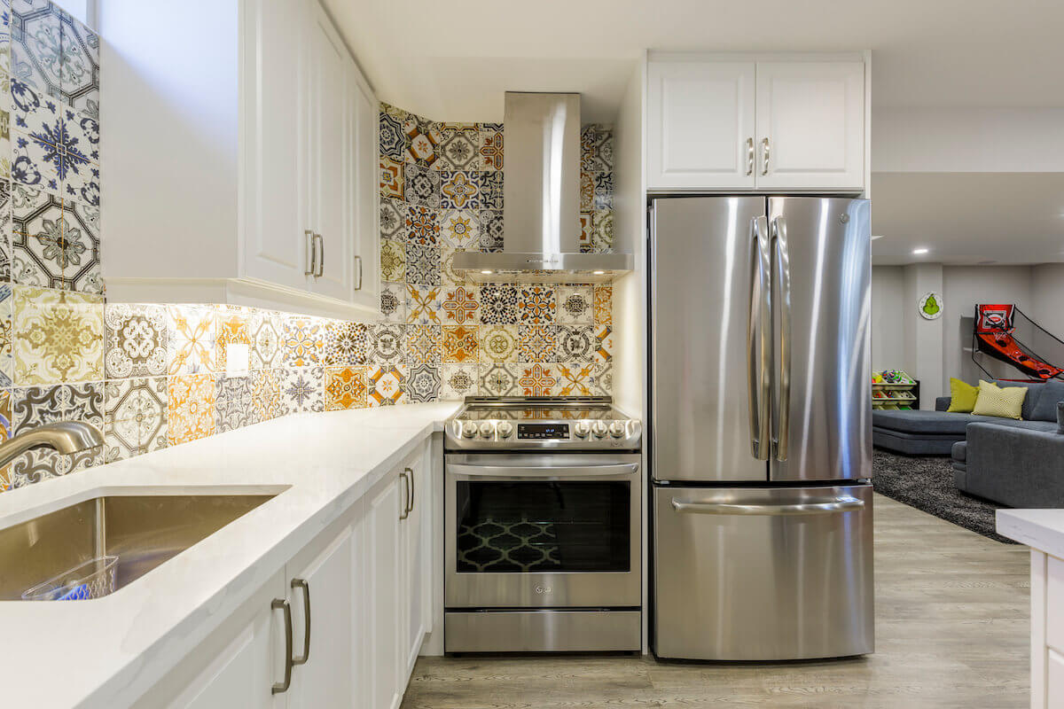
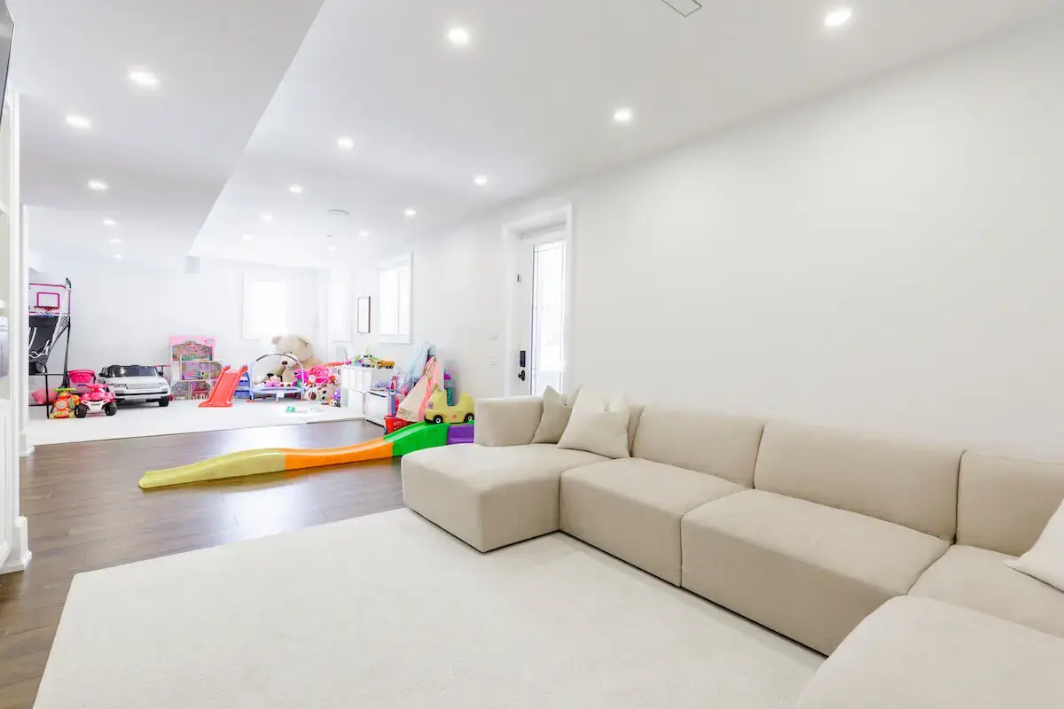
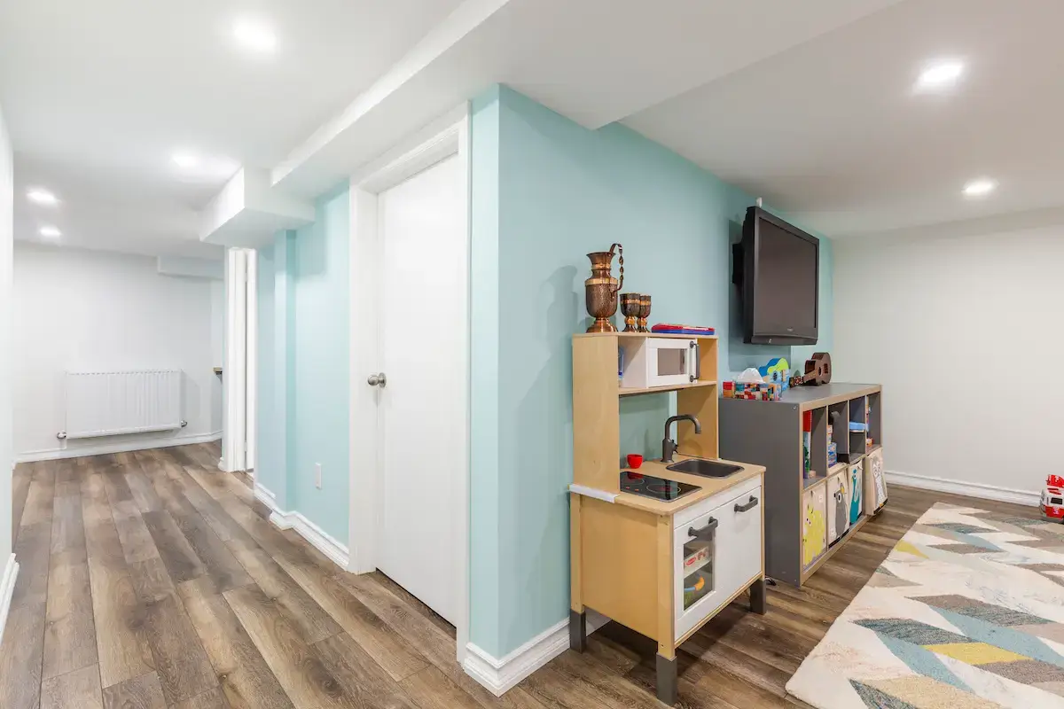
Basement renovation in Newmarket: fixed pricing, Newmarket permits handled for you, and lifetime warranty coverage on the work. See our recent Newmarket project: a finished basement with separate rooms and a kitchenette.

Most finished basements: from about $40 per sq ft before HST

Free 3D designFree permit drawings5% written-quote beat

Now booking December starts. We only take 4 projects a month.

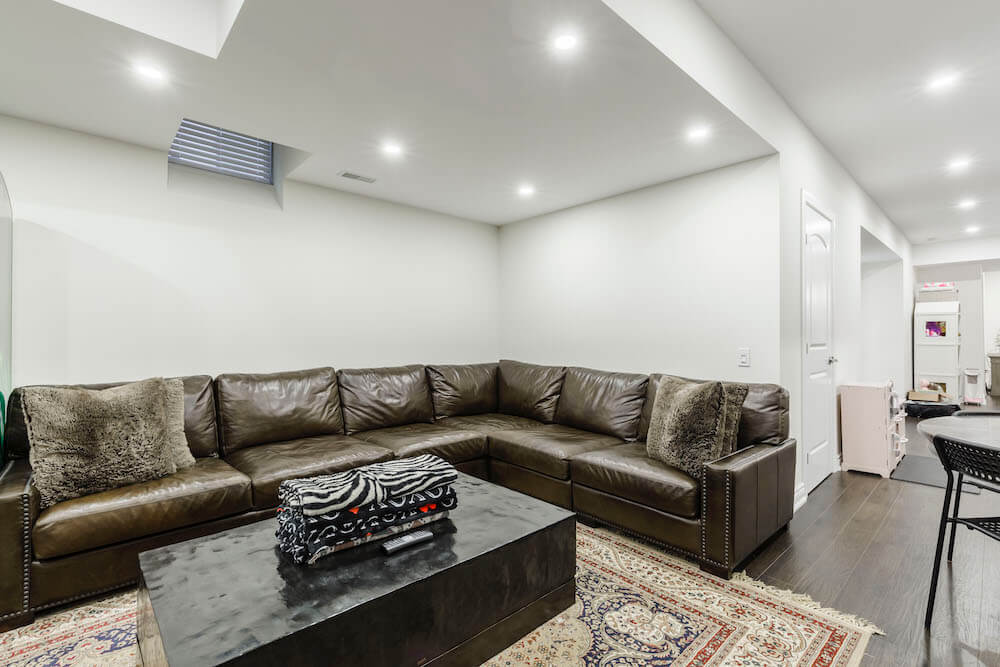
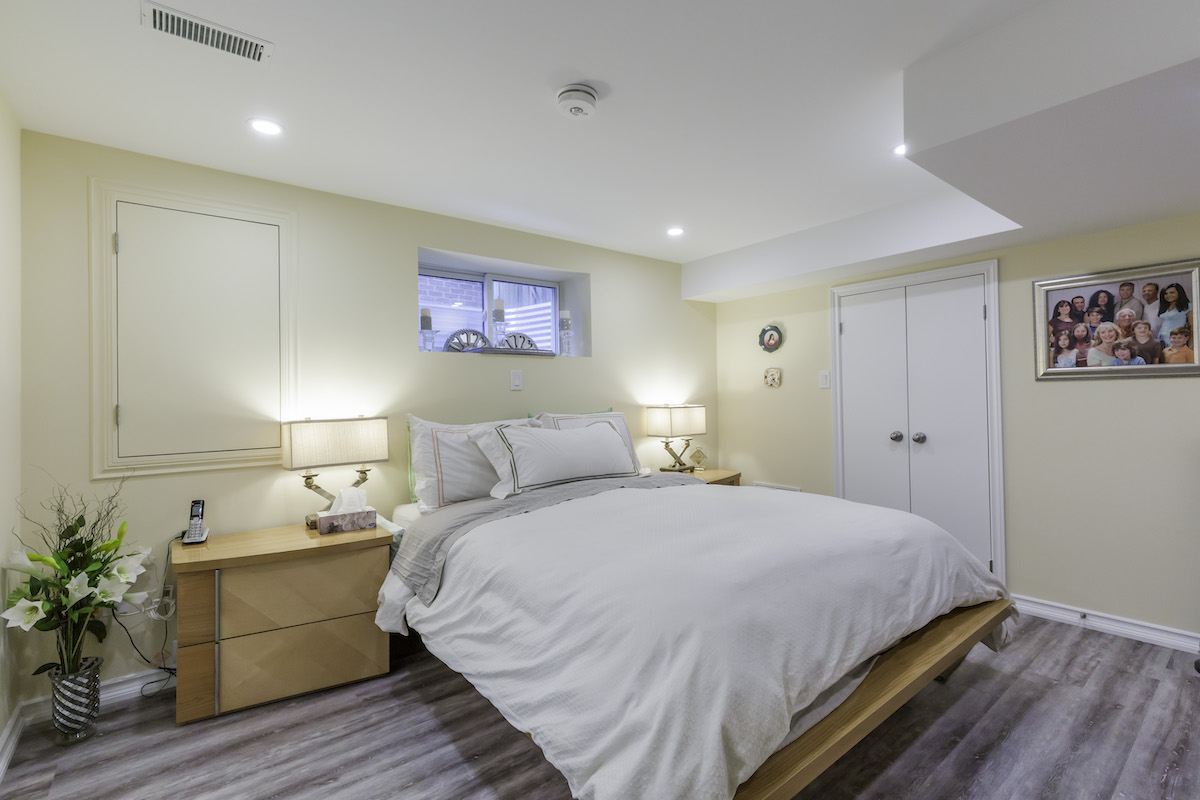
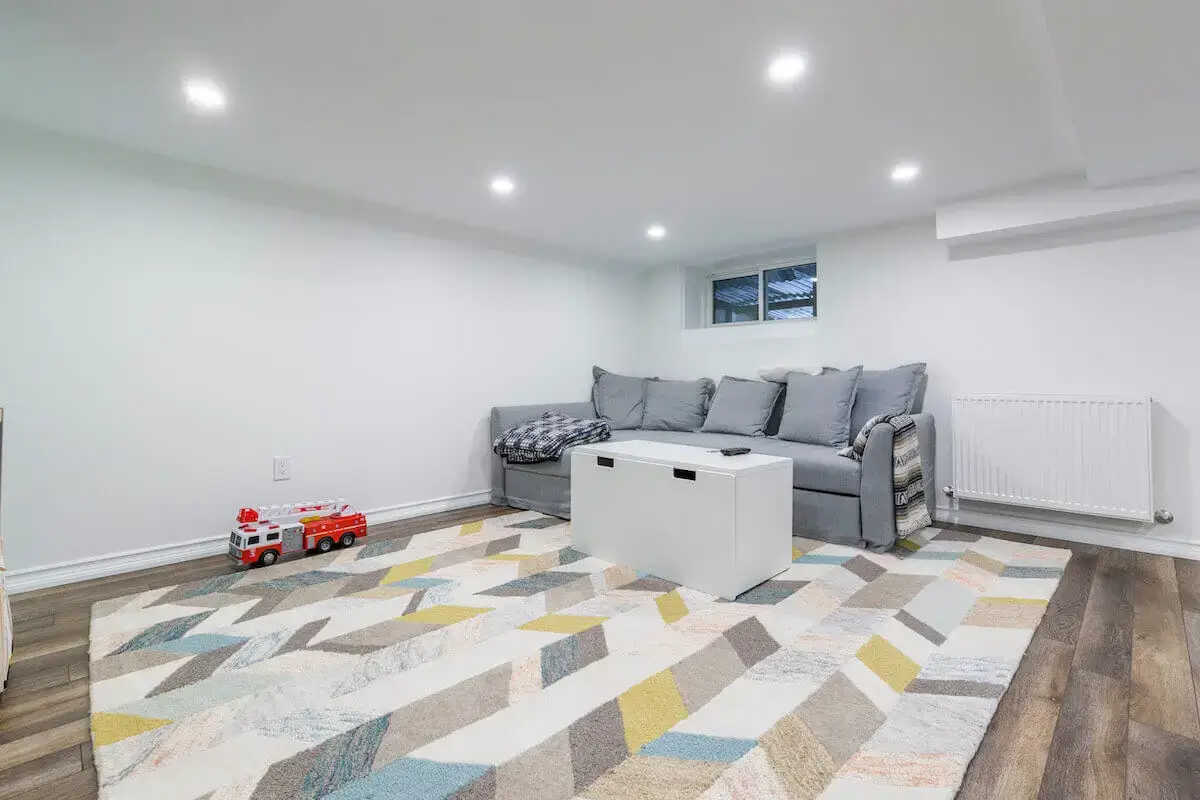
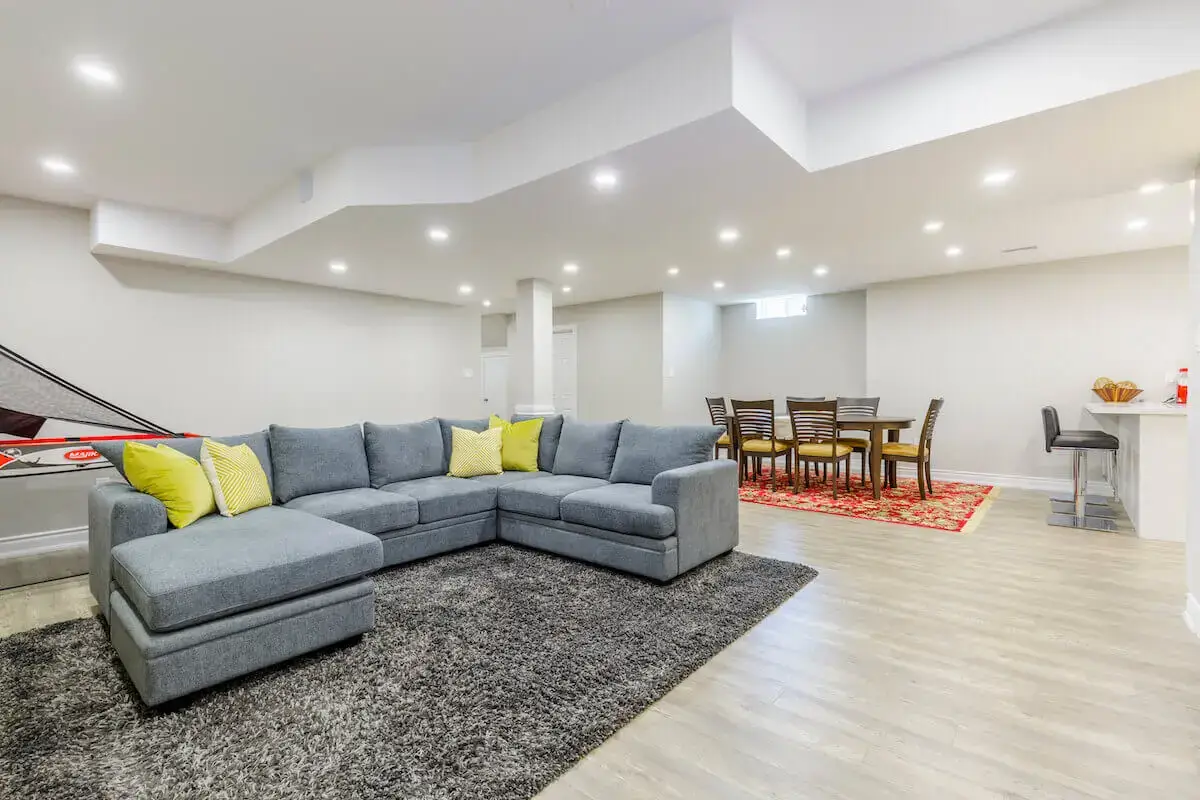
Finished Newmarket basement room with a high window and doorway to an adjoining space
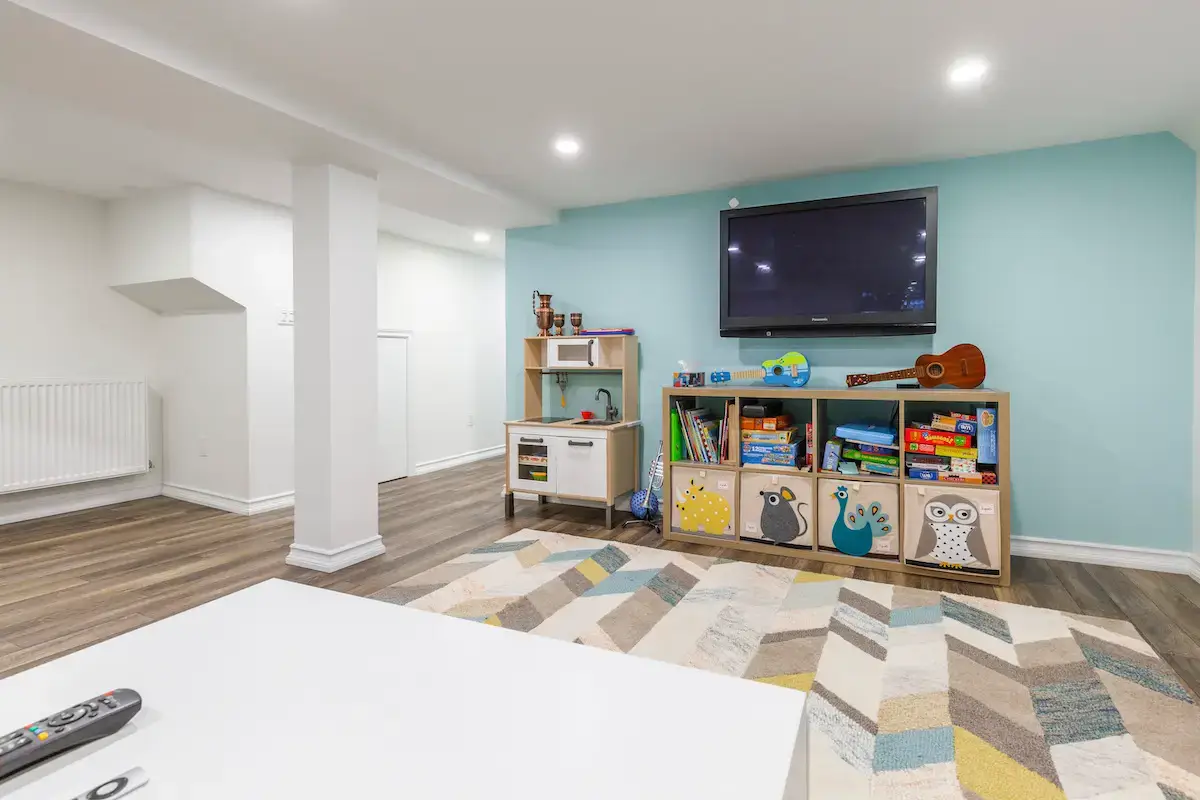
Newmarket basement: rooms and kitchenette

Chosen by 2,000+ Homeowners Across Toronto & the GTA

$5M+ Liability Insured & WSIB Covered

Full liability protection. If anything happens, you are 100% safe.

Legal Code Specialists

Fire separation, egress windows, zoning — done legally.

Fixed Price Guarantee

No surprise extras. The price we quote is the price you pay.

What you get with Capable

Our offers, plus money back you may qualify for.

Six things every project gets, in writing. And the programs that can return part of what you spend. We help you claim them.

Free 3D design

Value from $1,000*

See your rooms and materials before you sign.

Free permit drawings

Before you sign

Prepared with your scope, so nothing is guessed.

One fixed, itemized price

No quote shock

Allowances and exclusions in writing.

5% written-quote beat

Same scope and materials

Bring any written quote. We beat it by 5%.

$1,000 upgrade on us

Signed projects over $40,000

Pot lights, a heated bathroom floor, upgraded tile or a closet.

Lifetime workmanship warranty

In writing, transferable*

Coverage and claim conditions come with your agreement.

Money back you may qualify for in Newmarket

Insulation and windows
Up to $7,700

For two or more eligible insulation or window upgrades with a home energy assessment.

A suite for eligible family
Up to $7,000

For a self-contained suite for an eligible senior or adult relative, with qualifying work completed in 2026.

We help you claim it
1 · We tell you which programs may fit at the free visit
2 · Your quote separates the eligible work
3 · Itemized invoices for your claim

Free visit. We check your offers and programs on site.

Each program decides who qualifies and pays the money itself. Amounts as published by each program; checked November 6, 2026. *Terms below.

What a basement renovation in Newmarket costs

GTA market ranges, before HST, low end first. Your exact number comes in an itemized quote after the free visit. We quote the same way for a basement renovation in Aurora or a basement renovation in King City.

Open living space
From about $40
per sq ft · about $40,000 for 1,000 sq ft
  • Rec room, pot lights
  • Vinyl plank floors
  • No bathroom
Full basement
About $55–$90
per sq ft
  • Bedroom
  • 3-piece bathroom
  • Laundry
Rent-ready legal suite
About $90–$125
per sq ft
  • Kitchen, fire separation, egress
  • Separate entrance
  • Final inspection

What keeps it lower

Existing ceiling height · no bathroom · open plan · a dry foundation.

What adds to it

A bathroom · a separate entrance · underpinning · moisture repair. Planning a rental? See the legal suite page.

Fixed, itemized quote after one free visit.

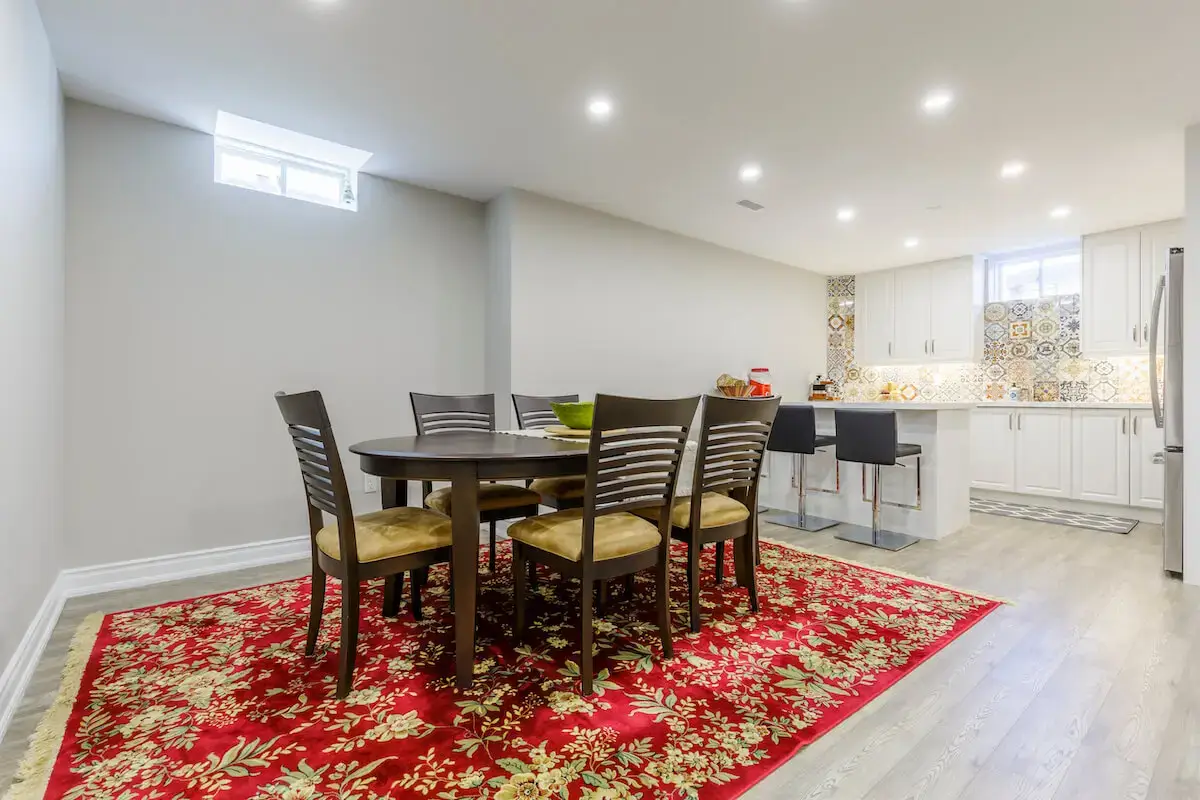
Pickering basement kitchen with island seating

We check three things before we quote

Redoing an older finished basement in Newmarket? We open it up, check moisture and wiring, then quote the whole redo.

1

Water

Signs of moisture, drainage and the sump. Fixing water comes before any finish.

2

Height

Enough headroom for what you want? If not, benching or basement underpinning.

3

Windows and entrance

What a bedroom or a legal unit needs. See egress window rules.

What basement clients say

Google Reviews
4.8★
on Google
★★★★★
Great experience. Recently did my 1200 square foot basement. Stress free experience. Accurate quote. Great communication and on time with good quality. Love our new space.
Marc Muehlethaler · Basement
★★★★★
The Capable Group did a wonderful job renovating our 100 year old basement! All of the workers sent to my home were competent in their trades and professional to deal with. The project manager and site supervisor were responsive to questions and very helpful. What started out as a basement refinishing project ended up requiring some underpinning, waterproofing and structural reinforcement. The Capable Group team was able to handle the expanded scope and completed the job within the agreed to budget!
Becky Sherlock · Basement
★★★★★
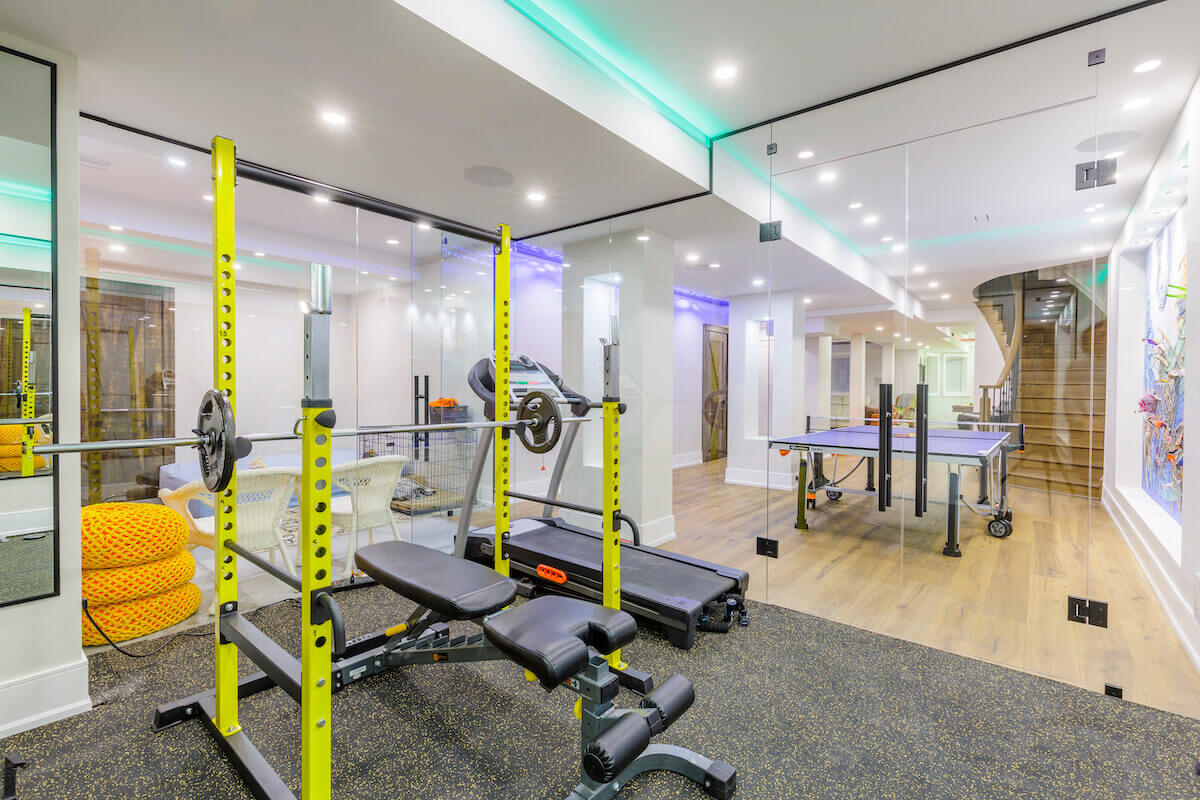
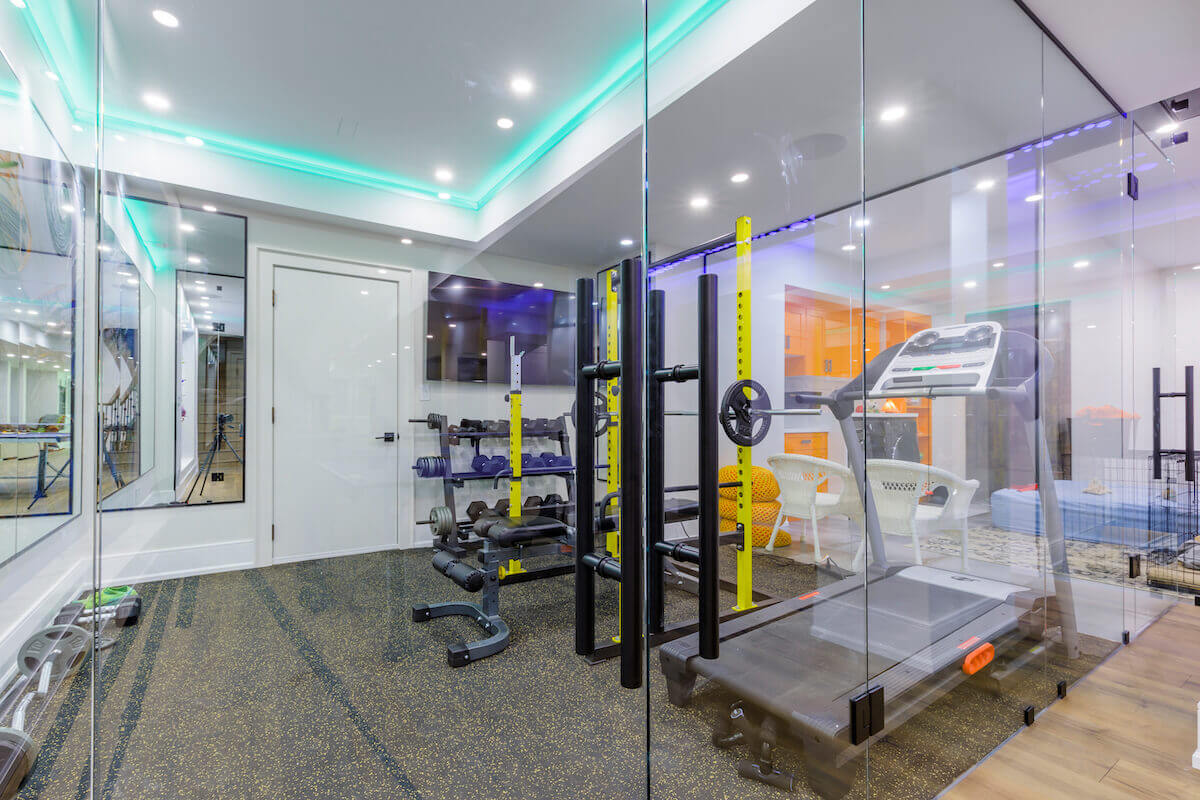
Owing to spatial constraints, I managed to obtain just what I required from them. They carefully considered how to make the greatest use of the limited area, how to add mirrors, and how to make sure the flooring was suitable for my purposes before transforming my basement into an amazing fitness center. Their help allowed me to purchase the gym of my dreams.
Trevpr Roberts · Basement
Multi-year HomeStars award winner
HomeStars Best of Awards badges and a HomeStars verified profile.
HomeStars Best of Award 2025
HomeStars Best of Award 2024
HomeStars Best of Award 2023
HomeStars Best of Award 2022
HomeStars Best of Award 2021
HomeStars Best of Award 2020
HomeStars verified
Featured in
The Telegraph
Yan Margulis in the Capable Group showroom in Woodbridge
Yan Margulis
Owner, Capable Group

Yan answers calls and WhatsApp himself. We start four projects a month.

Why Newmarket homeowners trust Capable with their basement

$5M insurance and WSIB

Ask for the current certificates before work starts.

25 years, 2,000+ projects

Whole homes, kitchens, bathrooms and basements across the GTA.

One project lead

Your single contact, with a Friday photo report.

Pay as the work gets done

No big deposit. Final payment after your walkthrough.

Woodbridge showroom

See materials and finishes in person.

In-house millwork

Cabinetry and built-ins made by our own team.

From plan to finished basement

Your finish date is written into your agreement. A standard 1,000 sq ft basement takes 4–8 weeks on site.

  1. 01

    Visit and checks

    Water, height, windows and entrance.

  2. 02

    3D design and fixed quote

    Itemized, with allowances and exclusions.

  3. 03

    Drawings and permit

    Prepared and filed by us.

  4. 04

    Build and walkthrough

    Final payment after your walkthrough.

Newmarket rules for basement apartments

All additional residential units in Newmarket must be registered.

Registration follows the building permit and final inspection.

Official rules: Newmarket. Checked November 6, 2026. Compare the rules across GTA cities →

How we make it legal

  1. Free visit: we check zoning, ceiling height, entrance and windows before you pay for drawings.
  2. We prepare the drawings and permit application. We also prepare the municipal registration.
  3. We build the agreed work and book the inspections. The unit is then registered before it is lived in or rented.

Basement permit in Newmarket: fee and timing

Worried the permit will be slow or costly? Here is how the Town of Newmarket handles it. We prepare the drawings and the permit application for you.

Second unit in the basement

$1,000 flat

Newmarket's 2026 permit fee for an accessory dwelling unit built within existing space.

Family basement

By floor area

Finishing a basement for your own family is charged as a residential alteration, by the area you finish. We confirm the amount when we apply.

Review time

10 business days

Once a complete application for a house is in, the Ontario Building Code gives the town 10 business days to issue the permit or give reasons. A basement apartment puts one unit above another, so a longer review period can apply.

Source: Town of Newmarket 2026 building permit fees (Schedule I), effective January 1, 2026. Checked November 9, 2026. Fees change, and we confirm the current amount when we apply. When you need a permit →

Get my exact priceFixed, itemized quote after one free visit.

Only if your basement needs it

Not in the ranges above. We price these only after the visit shows you need them.

Interior waterproofing
$9,000–20,000
Panel or subpanel
$3,000–5,000
More headroom
Benching from about $38,000; underpinning $55,000–85,000
Separate entrance
+$13,000–28,000

Your Newmarket basement guide: rules, costs and ideas

Everything homeowners ask us before they start, in one place. Read what fits your basement, skip the rest. Want to see it first? Every quote comes with a free 3D design, before you commit.

  • Need a Newmarket basement renovation done right? Capable Group can finish it with your finish date in writing.
  • We focus on quality work and simple planning, so your basement feels warm and useful
  • Our team keeps every step clear, with permit help, weekly updates, and cleanup.
  • From Design to Final Inspection, We Keep It Simple!

Money back in Newmarket: who qualifies

A suite for eligible family

Rebate details and eligibility

Building a self-contained suite so a senior, or an adult relative eligible for the disability tax credit, can live with you? For qualifying renovations completed in 2026, the federal Multigenerational Home Renovation Tax Credit can return 14% of up to $50,000 in eligible expenses, to a maximum of $7,000. Eligibility and lifetime limits apply.

Check eligibility and requirements →

Insulation and windows

Rebate details and eligibility

Ontario’s Home Renovation Savings Program offers rebates, including up to $7,700 for insulation and $100 per window or door opening, when you do two or more upgrades with a home energy assessment.

Check eligibility and requirements →

What kind of basement do you want in Newmarket?

“Real feedback from families who wanted basement renovation in Newmarket done properly, on budget, and without the usual stress.”

Basement Renovation Pricing and Quote Clarity

Match the budget to the basement you want

How much does a basement renovation in Newmarket usually cost?

Basement Renovations Costs in Toronto 2025: A Comprehensive Guide

Planning your Newmarket basement

Planning work beyond the basement? Explore home renovation in Newmarket and our full-home renovation process.

See our basement renovation in Toronto service.

What Newmarket basements usually need

Daylight downstairs.

A walkout or larger windows bring light in and give the basement a second way out.

Low ceiling?

Check the finished height before deciding on the rooms. Compare floor-lowering options and the scope each one needs.

What Newmarket basements usually need

Basement projects you can look at

Temporary timber stair beneath a doorway in a Scarborough basement during construction

Scarborough basement during construction

Construction-stage photographs show temporary stair access, exposed services, wall membrane and an unfinished floor.

See the project →

Pickering basement kitchen with island seating

Pickering basement kitchen

An island kitchen shares the finished lower level with family play space, a gym and stair access.

See the project →

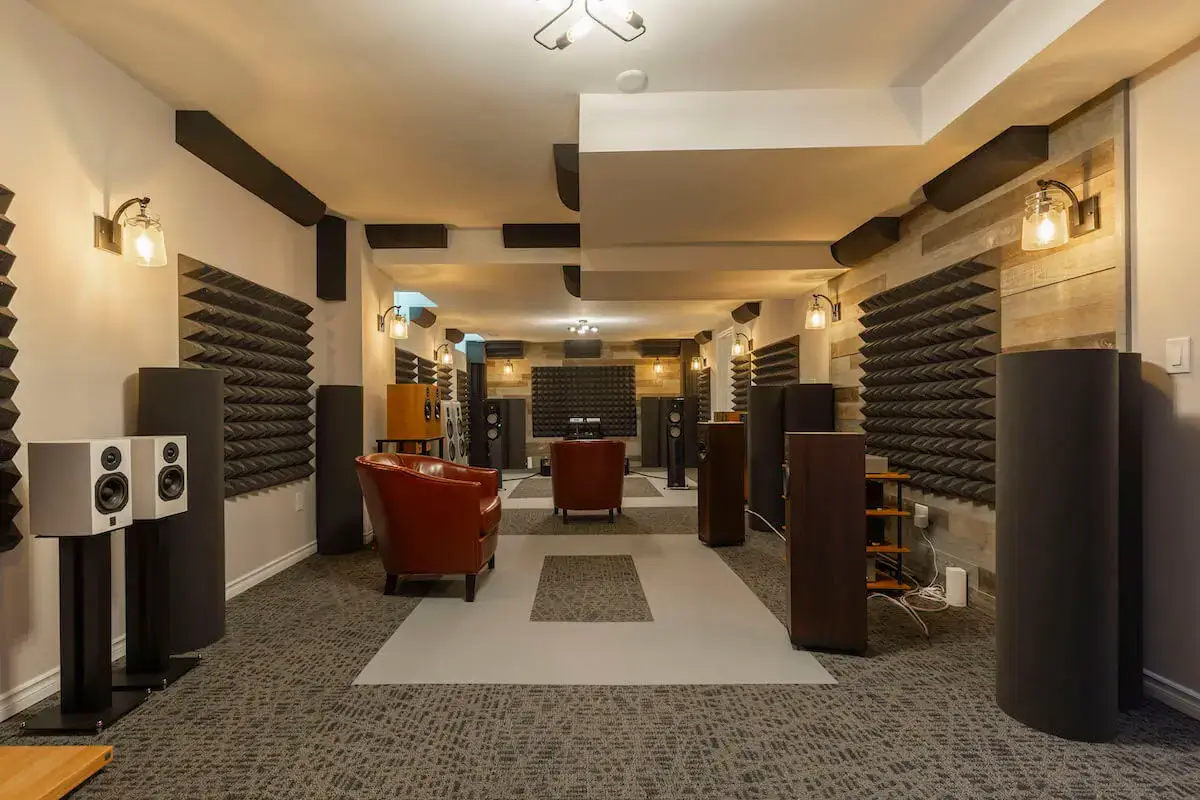
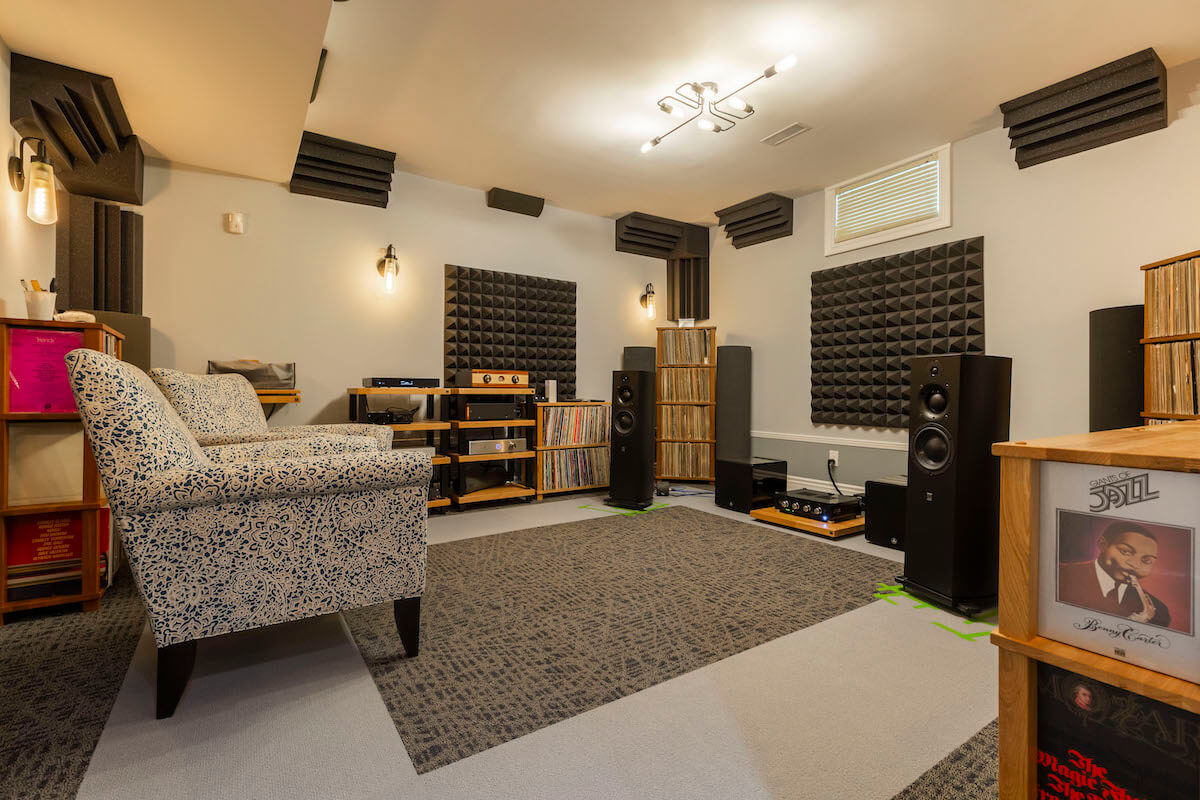
Finished interior in the Toronto Soundproofed Space renovation project

Toronto basement project

See the finished rooms in Capable Group’s Soundproofed Space project.

See the project →

Your quote, payments and protection

  • Detailed pre assessment and fixed price quotes with clear scope and allowances
  • Permit management for Newmarket, required inspections, and conservation approvals when needed
  • Free interactive 3D design before construction starts
  • Lifetime warranty on workmanship
  • 25 plus years in the GTA, 2,000 plus projects, five million dollars in insurance, and WSIB clearance

How long a Newmarket basement takes

Professionally Finished Basement Renovation with your finish date in writing!

Professionally Finished Basement Renovation with your finish date in writing!

Newmarket rules, in plain words

Planning a legal basement apartment in Newmarket takes more than finishes alone. We build layouts around Ontario code, permit requirements, and real day to day comfort for family or rental use.

Second units, permits and money back in Newmarket

Each program decides who qualifies. Your quote is itemized, so the parts that qualify are easy to claim.

Official rules: Newmarket. Checked November 6, 2026. Compare the rules across GTA cities →

Second units, permits and money back in Newmarket

Newmarket neighbourhoods and nearby communities

We renovate basements across Newmarket, including Stonehaven, Summerhill Estates, Glenway, Woodland Hill, Bristol-London, Armitage, Gorham-College Manor and central Newmarket.

Home renovation in Newmarket →

Basement renovation in Aurora → · Basement renovation in King City →

What to include in your request

Get a detailed quote from a trusted Newmarket basement renovation contractor.

Get a detailed quote from a trusted Newmarket basement renovation contractor.

Newmarket rules and eligibility

All additional residential units in Newmarket must be registered, after the building permit and the final inspection.

Every city also checks the Building Code basics: ceiling height, a safe entrance, bedroom windows you can get out of, fire separation and connected smoke and CO alarms. Egress window rules →

A suite for eligible family

Building a self-contained suite so a senior, or an adult relative eligible for the disability tax credit, can live with you? For qualifying renovations completed in 2026, the federal Multigenerational Home Renovation Tax Credit can return 14% of up to $50,000 in eligible expenses, to a maximum of $7,000. Eligibility and lifetime limits apply.

Basement Apartment

Planning a legal basement apartment in Newmarket takes more than finishes alone. We build layouts around Ontario code, permit requirements, and real day to day comfort for family or rental use.

Bathroom Renovation

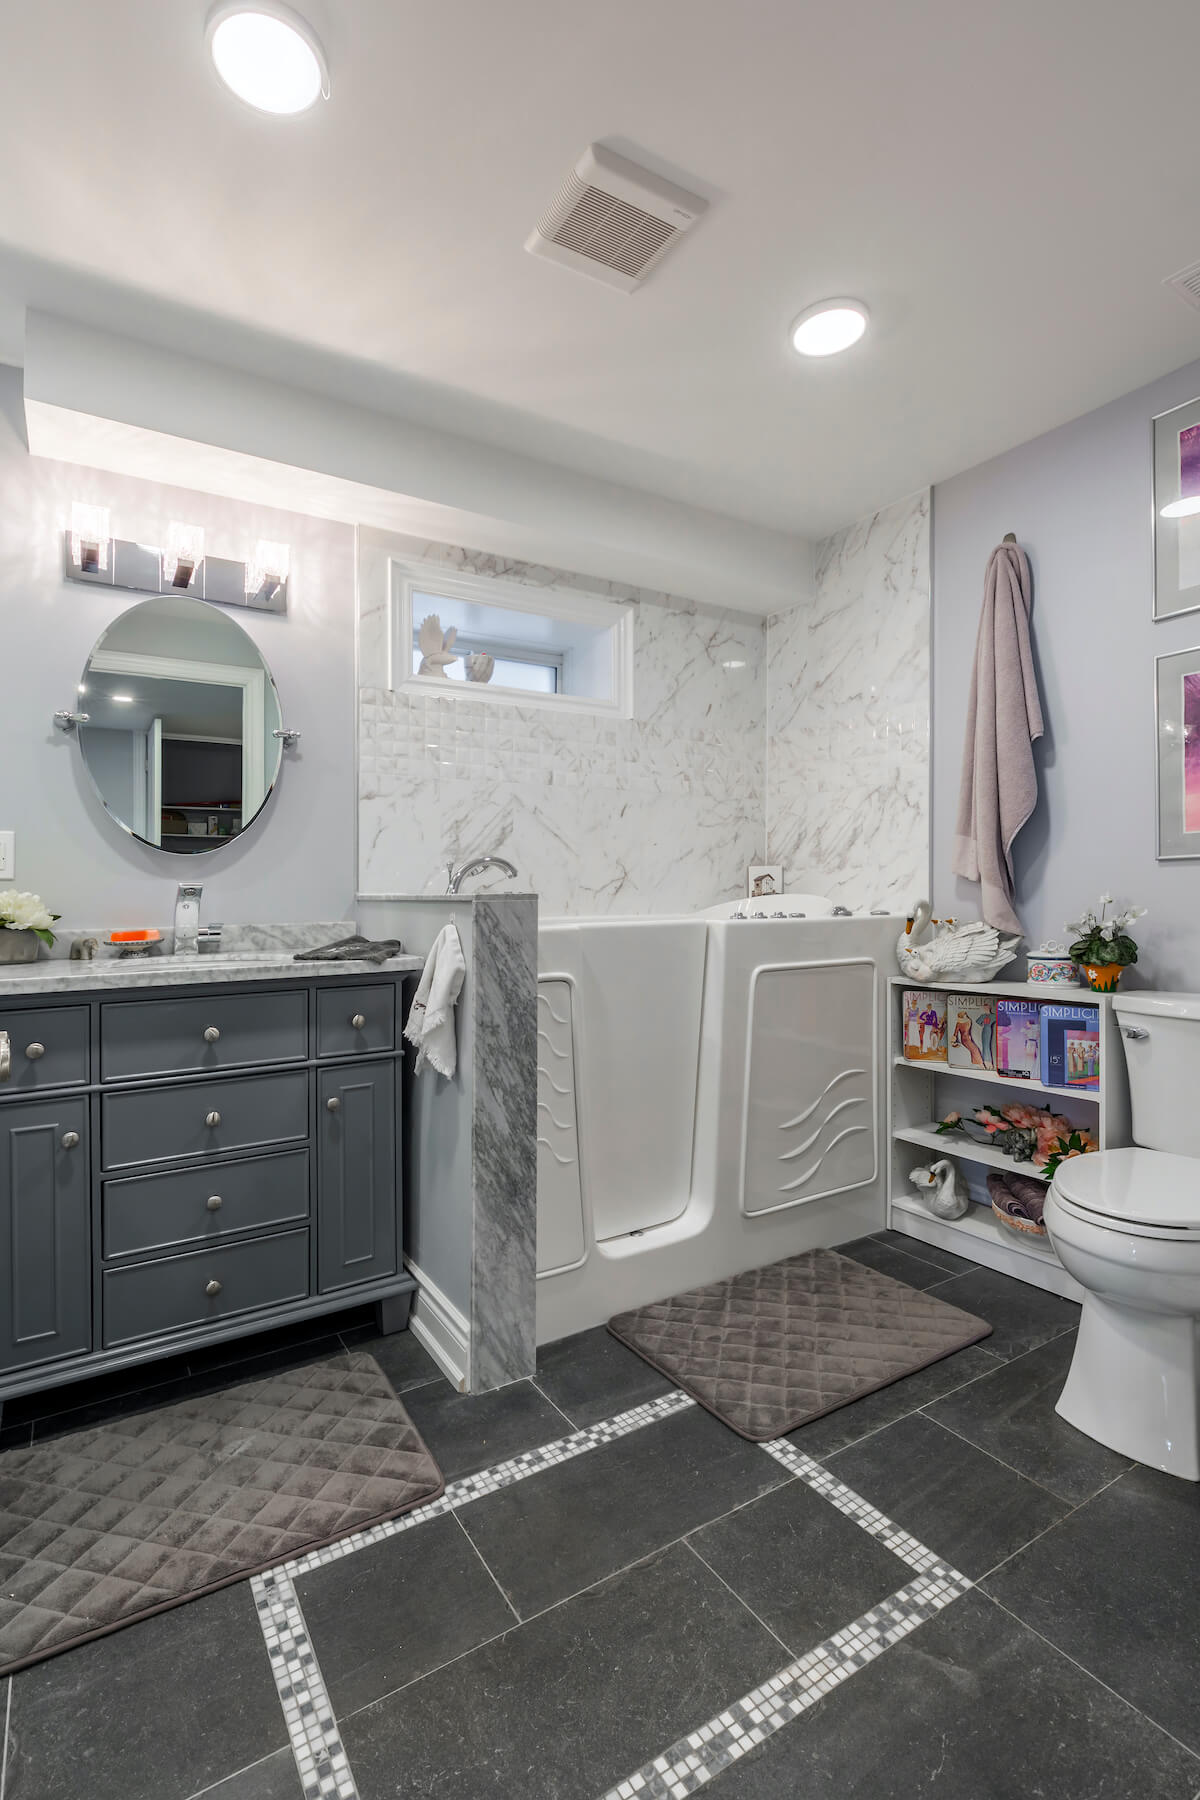
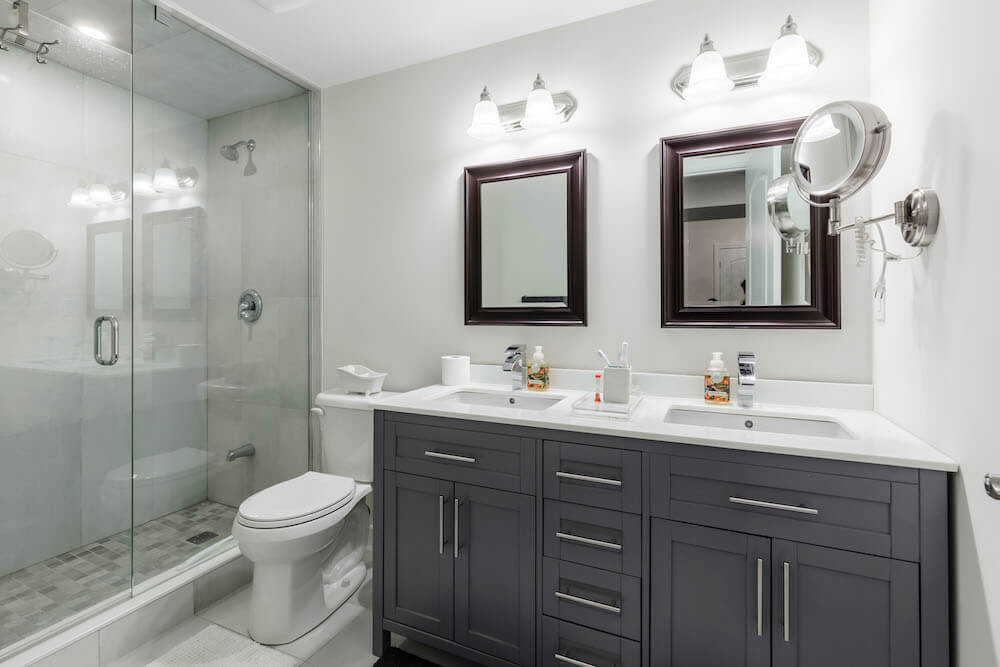
Turn part of your basement into a full bathroom with proper waterproofing, ventilation, and practical storage. From guest baths to private ensuites, we make the space comfortable and easy to maintain.

Kitchen Renovation

We handle plumbing, electrical, and gas coordination for basement kitchen renovation work, then design the layout around how you cook, host, or support an in law suite.

Bedrooms Renovation

Adding a bedroom or guest suite is one of the smartest ways to make a finished basement more useful. We make sure the room feels bright, comfortable, and compliant for Newmarket homes.

Sauna Renovation

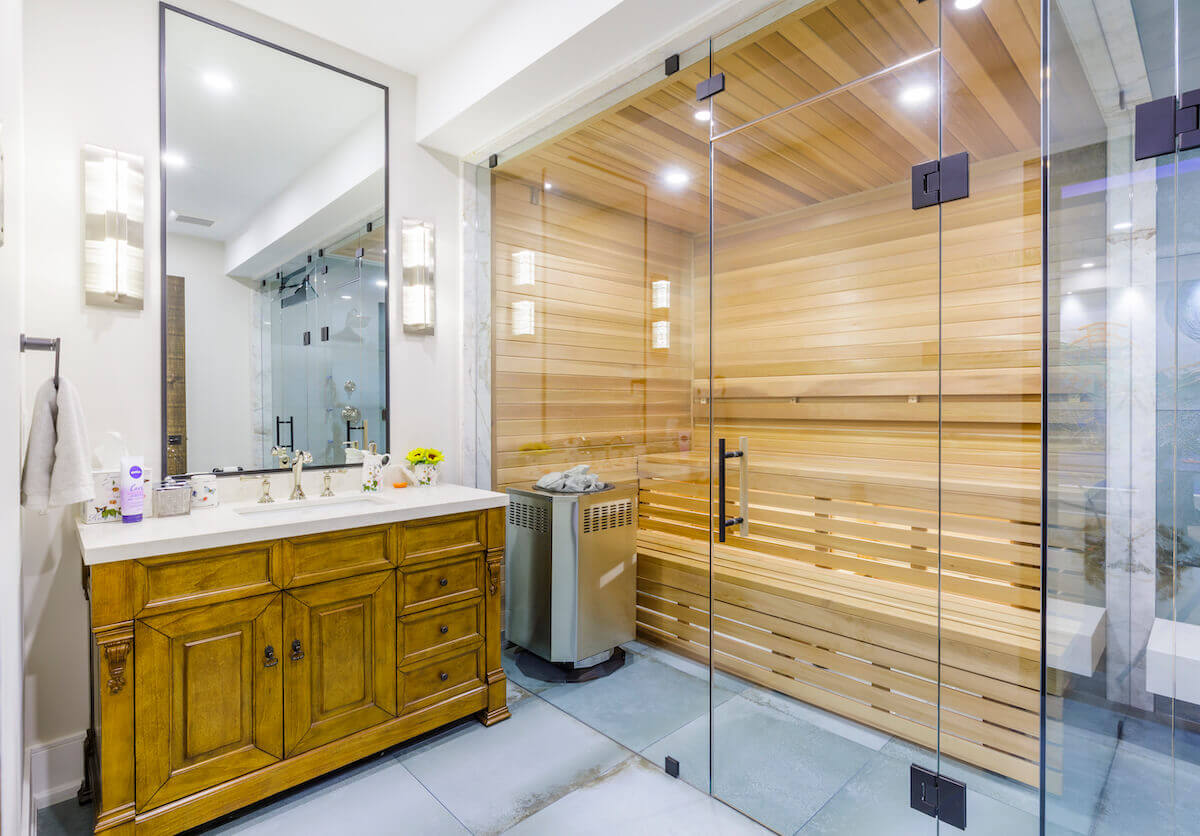
A basement sauna needs the right insulation, ventilation, and electrical planning to work safely. We map out the build carefully, so it performs well and fits the rest of your basement remodel.

Workout Areas

From yoga rooms to fully equipped home gyms, we can finish an open concept basement around your routine. Flooring, lighting, sound control, and storage are planned to make the space easy to use.

Home Office

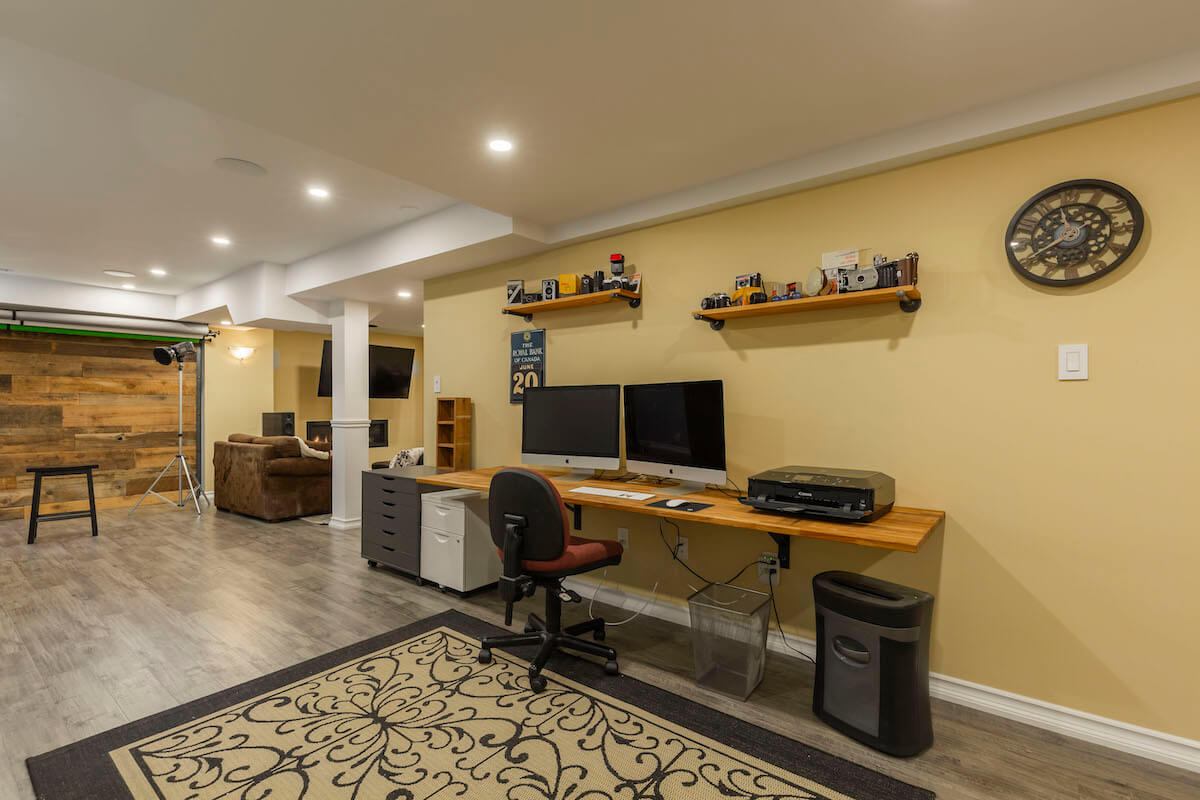
A dedicated home office gives you quiet, privacy, and a more professional setup at home. We build basement workspaces that feel comfortable for long days and flexible enough for changing needs.

Match the budget to the basement you want

An open family room, a basement with a bathroom and an independent apartment involve different work. Compare the rooms and services included before comparing the totals.

Open family-room finish, without a bathroom

From about $40 per sq ft, so a 1,000 sq ft open basement without a bathroom starts around $40,000.

Framing, insulation, drywall, flooring and lighting; confirm the existing height and condition.

Fuller 1,000 sq ft basement with bedroom and three-piece bathroom

GTA market about $55–$90 per sq ft.

A bathroom, wet bar or kitchenette adds selections and service work.

Independent legal apartment

GTA market about $90–$125 per sq ft.

Kitchen, fire separation, alarms, exits, services and permit work must suit the property; a finished room is not approval.

All prices in Canadian dollars, before HST. These are GTA market planning ranges, not a Capable price list or a quote for your home. Your fixed, itemized quote follows a free visit and scope review. Compare basement renovation costs.

  • A bathroom: about $15,000–$25,000.
  • A separate entrance: about $13,000–$28,000.
  • Benching: from about $38,000; full underpinning of a typical Toronto house: about $55,000–$85,000. Compare floor lowering →

Eligible work may qualify for a tax credit or rebate. See what applies →

Insulation and windows

Ontario’s Home Renovation Savings Program offers rebates, including up to $7,700 for insulation and $100 per window or door opening, when you do two or more upgrades with a home energy assessment.

A suite for eligible family

A self-contained suite for a senior, or an adult relative eligible for the disability tax credit, with qualifying work completed in 2026. Eligibility and lifetime limits apply.
See finished basements: 3D tours, videos and photos

Walk through two finished basements in 3D, then watch homeowners talk about their projects.

Rob from Capable Group presenting basement renovation ideas in Toronto with a modern fireplace and mounted flat-screen TV in the background
WSIB Ontario badge for Capable Group renovation contractor profile.

What homeowners say on HomeStars and Google

Afraid the renovation will drag on? Your finish date is written into your agreement. Read what basement clients say about the price, the schedule and the crew. 4.8★ on Google.


Powered by HomeStars

Questions homeowners ask before hiring a basement contractor

It depends on the size of the basement, the layout, and how much work is being done behind the walls. A basic Newmarket basement finishing project costs very differently than a custom basement renovation in Newmarket with a bathroom, kitchen, apartment layout, or structural changes. See current GTA ranges in our basement renovation cost guide, then book a free visit for your fixed, itemized quote.

All additional residential units in Newmarket must be registered, after the building permit and the final inspection. We check your house at the free visit, before you pay for drawings.

Eligibility depends on the work and who will live there. A qualifying family suite completed in 2026 may receive a federal tax credit of up to $7,000; Ontario rebates may apply to eligible insulation and window upgrades. Each program sets its own conditions.

You deal with those issues first, before any finishing materials go in. A good finished basement contractor in Newmarket checks for leaks, humidity problems, cold surfaces, poor insulation, and any signs of mould so the basement doesn’t look finished but fail later. That early assessment is what helps create a dry, comfortable space that actually lasts.

Most basement projects take several stages, not just construction days. Demolition, framing, electrical, plumbing, insulation, drywall, finishes, and inspections all need to happen in the right order, and permits can affect timing too. The exact timeline depends on the size and complexity of the Newmarket basement renovation. A standard 1,000 sq ft basement takes 4–8 weeks on site, and your finish date is written into your agreement.

The required clear height depends on the applicable Building Code provisions and the spaces involved. We check the finished height below ducts and beams before designing the unit. If lowering is needed, benching starts around $38,000 and typical Toronto-house underpinning is about $55,000–$85,000, as GTA market ranges before HST. Our guide to underpinning vs. benching compares the two options.

Older homes often need more prep work before finishing can start. Things like low insulation levels, moisture issues, dated wiring, plumbing upgrades, uneven floors, and code corrections can all affect the scope. That’s why a proper site visit matters for basement renovation in Newmarket, especially in older homes where hidden issues are more common.

A detailed quote should clearly show the scope of work, materials, allowances, exclusions, and what trades are involved. It should also explain if permits, inspections, design, demolition, cleanup, and finishing details are included. That kind of quote makes it much easier to compare Newmarket basement renovations fairly and avoid vague pricing.

Yes, often you do. If the work involves framing, electrical, plumbing, insulation, structural changes, or creating new living space, permits are usually required for a basement remodeling project in Newmarket. For permit and process details, read when you need a building permit.

Yes, a legal basement renovation in Newmarket is possible, but it has to meet code and local requirements. That usually includes things like egress, ceiling height, fire separation, smoke and CO alarms, ventilation, and safe exits, along with any zoning rules that apply. Because those requirements can vary by property, the best place for process information is what a legal basement apartment needs.

The best upgrades are the ones that make the basement feel like real living space, not an afterthought. Open layouts, better lighting, smart storage, a bathroom, a guest room, a home office, or a flexible family area usually add more day-to-day value than purely decorative features. For many Newmarket home basement renovation projects, usability and comfort matter more than trying to fit in everything at once.

Yes, in most cases you can. A basement bathroom renovation in Newmarket, laundry area, or small kitchen can usually be added if the layout, drainage, ventilation, and code requirements make sense for the space. It’s best planned from the start so plumbing, electrical, and permit requirements are handled properly.

Materials that handle humidity and temperature swings well are usually the safest choice. In a basement renovation for Newmarket homes, that often means moisture-aware flooring, proper wall assembly with insulation, and ceilings that still allow access where needed for future service. The goal is to make the basement feel warm and finished without trapping moisture behind the surfaces.

Usually, doing it all at once is more efficient if the budget allows. It helps avoid rework, keeps trades coordinated, and makes it easier to plan electrical, plumbing, insulation, and finishing as one complete system. Staged work can make sense for some Newmarket basement renovations, but it needs a clear plan so the first phase doesn’t limit the next one.

A basement renovation is often the simpler way to gain usable square footage because you’re improving space you already have. A main-floor addition usually involves more structural work, exterior construction, and site-related approvals. For many homeowners, basement finishing in Newmarket is the more practical option when the goal is extra family space, a home office, or a guest area.

Yes, that’s one of the biggest benefits of a well-planned basement renovation in Newmarket. Better lighting, smart layout changes, lighter finishes, and the right ceiling and wall design can make a basement feel much more open and comfortable. The key is planning the space around how you’ll actually use it, not just how it looks in photos.

You reduce that risk by being thorough before the quote is finalized. A proper pre-assessment can catch issues like outdated wiring, structural concerns, plumbing limitations, or moisture problems before work starts, which leads to a clearer scope. A fixed-price quote with clear inclusions and exclusions also helps prevent surprises during a Newmarket basement renovation.

Yes, that’s how basement renovation services in Newmarket should be managed. Licensed trades should handle the regulated parts of the work, and the contractor should coordinate the required inspections so the project stays on track and code-compliant. For current insurance, licensing, and WSIB information, visit our about us page.

Yes, absolutely. Those are some of the main code-related issues in a York Region basement renovation, especially if the space includes bedrooms, a secondary suite, or separate living areas. Since requirements depend on the layout and intended use, the safest approach is to review the permit and code process before finalizing the design: start with the egress window rules in Ontario.

Look for a contractor who can explain the process clearly, provide a detailed written quote, and show real basement renovation work similar to yours. You also want someone who understands permits, inspections, moisture control, insulation, and code, not just cosmetic finishing. A good basement renovation company in Newmarket should make the project feel organized and predictable, not vague.

Yes, workmanship warranty coverage may be available, but the exact terms can change by project and scope. For current warranty details, visit our warranty page. After completion, the main maintenance is simple: keep humidity under control, watch for any water intrusion, and deal with small issues early so they don’t turn into bigger ones.

Newmarket basement renovations by Capable Group

Benefits of basement renovation: what a finished basement gives you

01

Increased Property Value

A finished basement can raise resale appeal and gives buyers more usable square footage to justify a stronger price.

02

Increased Living Space

Basement finishing creates room for family, guests, work, or a legal apartment without changing the main floor footprint.

03

Improved Functionality

Whether you need a gym, office, bedroom, or rec room, a smart basement layout makes the space easier to use every day.

04

Energy Efficiency

New insulation, air sealing, and better lighting can make the basement warmer, drier, and less expensive to run.

05

Personalization

A custom basement renovation lets you build around how your household actually lives, not around wasted square footage.

06

More Storage Space

A finished basement can include organized storage that keeps seasonal items, gear, and household clutter out of the way.

Basement renovation services tailored to your needs

Rooms we build in a Newmarket basement

Bathroom Renovation

Turn part of your basement into a full bathroom with proper waterproofing, ventilation, and practical storage. From guest baths to private ensuites, we make the space comfortable and easy to maintain.

Kitchen Renovation

We handle plumbing, electrical, and gas coordination for basement kitchen renovation work, then design the layout around how you cook, host, or support an in law suite.

Bedrooms Renovation

Adding a bedroom or guest suite is one of the smartest ways to make a finished basement more useful. We make sure the room feels bright, comfortable, and compliant for Newmarket homes.

Sauna Renovation

A basement sauna needs the right insulation, ventilation, and electrical planning to work safely. We map out the build carefully, so it performs well and fits the rest of your basement remodel.

Workout Areas

From yoga rooms to fully equipped home gyms, we can finish an open concept basement around your routine. Flooring, lighting, sound control, and storage are planned to make the space easy to use.

Home Office

A dedicated home office gives you quiet, privacy, and a more professional setup at home. We build basement workspaces that feel comfortable for long days and flexible enough for changing needs.

Related services and guides

Tell us what you want from your Newmarket basement →

Basement Renovation Services Tailored to Your Needs

A self-contained suite where the ceiling height and entrance already work.

Add a three-piece basement bathroom near the existing drains.

A small kitchenette or wet bar within a basement finish.

Plan a basement bedroom with suitable egress, light and storage.

A professionally installed basement sauna; infrared starts lower.

Impact-resistant flooring for a basement gym.

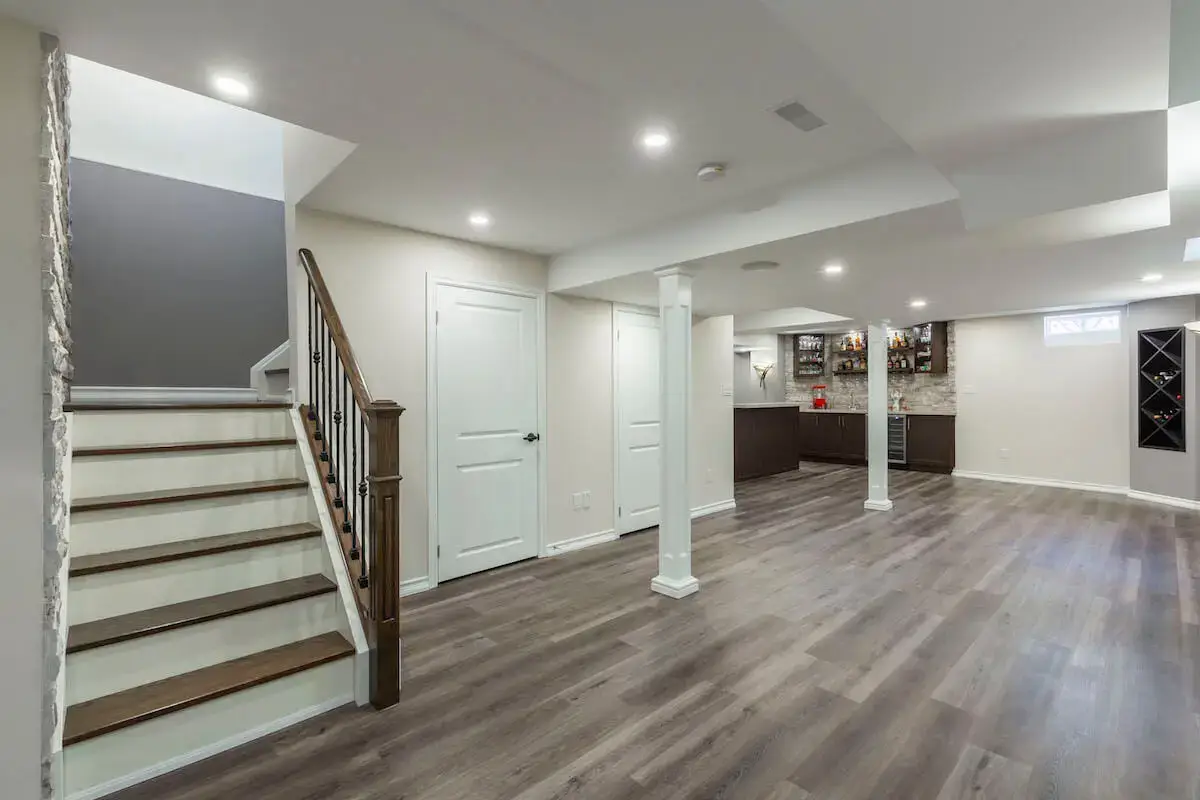
Finished basement recreation room with open layout, lighting and durable lower-level finishes.

Home Office

A workspace within an open basement finish.

Doing more than the basement?

Basement renovations, basement finishing and remodeling in Newmarket, with one contractor for the design, permits, legal second unit and the build. Plan the kitchen, bathrooms and basement as one project, one quote. Every quote is fixed and itemized, with allowances and exclusions written down, so there are no hidden fees.

Basements near Newmarket

Why start your Newmarket basement with Capable

Everything on this page, in one place. Then tell us about your home and book your spot.

Money on your side

What you can get back

  • Insulation and windows: Up to $7,700
  • A suite for eligible family: Up to $7,000
  • Eligibility and program limits apply; check the requirements above.
Before you sign

What you see first

  • Free 3D design, value from $1,000*
  • Free permit drawings
  • One fixed, itemized price
  • Your 4-step plan and written schedule
During and after

What protects you

  • Lifetime workmanship warranty, in writing*
  • $5M insurance and WSIB
  • Pay as the work gets done
  • One project lead, Friday photo report
Let’s build a home you’ll enjoy for years.
We start four projects a month. December starts are booking now.

Get a fixed basement renovation quote

Tell us the size, how you want to use it, and any water or permit worries. We reply with the next step.

    3D design market comparison. Comparison packages start at $1,000 per room. Based on published package prices checked November 5, 2026, in Canadian dollars before tax. Those packages may include other services, and scope varies. This is not a cash credit or former Capable price.

    Back to the design offer ↑

    Four project starts a month. Ask Yan for the next opening.

    Now booking December starts.

    Itemized scope review
    We flag allowances, exclusions and assumptions before final pricing.
    Design and material planning
    See the finished direction before you commit to the build.
    Yan answers calls and WhatsApp himself
    Prefer to talk? Call (905) 889-0025 or WhatsApp Yan.
    Google Reviews
    WSIB Ontario
    HomeStars verified

    Get Your Free Renovation Estimate

    We beat any quote by 5%.

    Depends on your project, scope, site conditions, finishes, and what is already included.

      Google Reviews badge for Capable Group renovation services.
      WSIB Ontario badge for Capable Group renovation contractor profile.
      HomeStars Verified badge for Capable Group renovation services.

      Wait — before you go.

      We beat any quote by 5%.Depends on your project, scope, site conditions, finishes, and what is already included.

        Google Reviews badge for Capable Group renovation services.
        WSIB Ontario badge for Capable Group renovation contractor profile.
        HomeStars Verified badge for Capable Group renovation services.