
Basement renovation review
Ready to price your basement renovation?
Send your basement use case, city, timing, and scope. We’ll review cost drivers, moisture, permits, and next steps before you book.





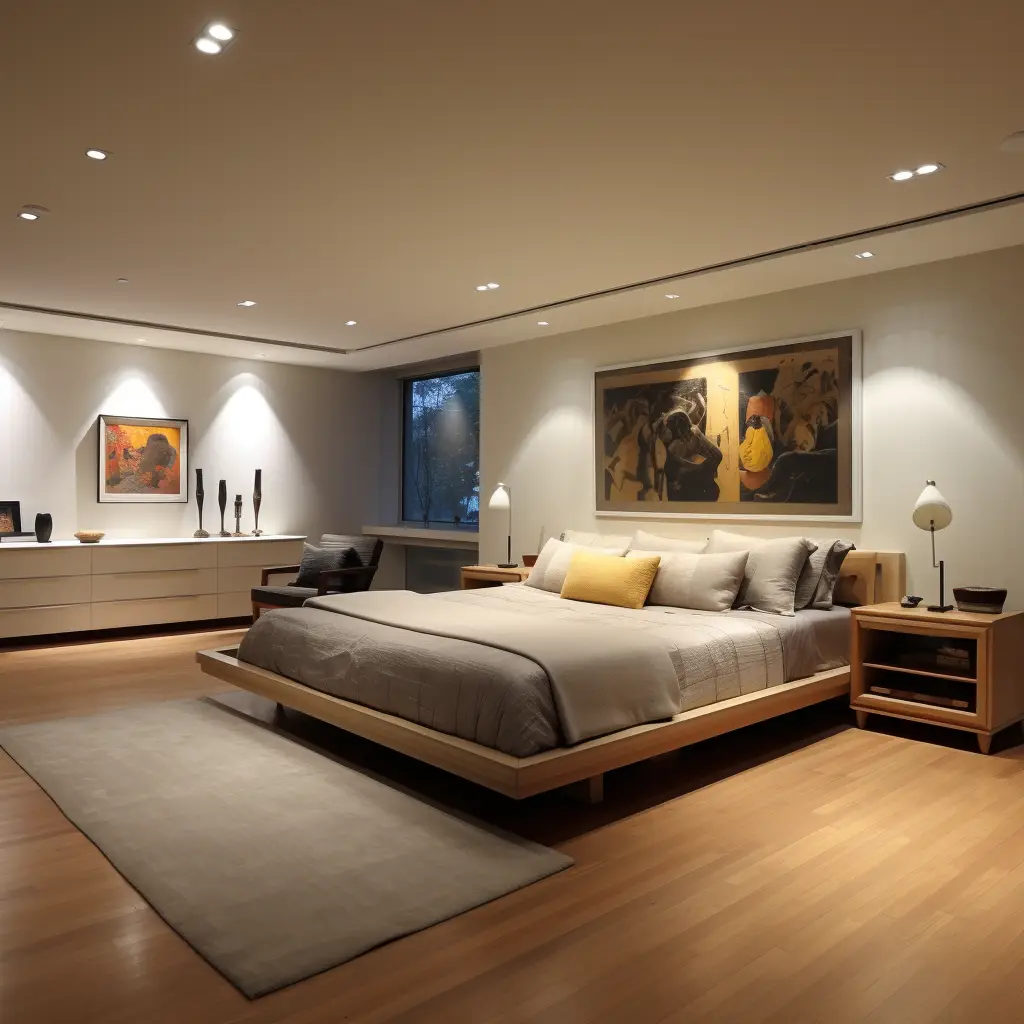
Basement Bedroom Ideas, Egress, Layout and Quote Planning
A good basement bedroom starts with safety, comfort, and layout before decor. The room needs to feel bright and private, but it also needs the practical checks that decide whether it can be used as a real bedroom: egress, ceiling height, moisture, insulation, ventilation, heating, electrical capacity, lighting, storage, and permit requirements.
If the bedroom is part of a future basement apartment or legal suite, treat it as a feasibility question first. A nice paint colour will not solve a weak window, low ceiling, moisture issue, missing fire-safety detail, or layout that cannot pass review.
Start with the room use. Guest bedroom, teen bedroom, rental-suite bedroom, and bedroom-office combo can require different checks. If this is part of a basement apartment, review Ontario legal basement suite requirements before choosing finishes.
Basement Bedroom Ideas That Start With the Room Use
The best layout depends on who will use the room and how often. A guest bedroom can prioritize flexible furniture and storage. A daily-use bedroom needs better sound control, ventilation, closet space, heating, and lighting. A rental-suite bedroom needs stronger planning around egress, fire separation, privacy, and code requirements.
- Guest room: use a queen or double bed, wall-mounted lighting, built-in storage, and a simple path to the bathroom.
- Bedroom-office combo: use a daybed, Murphy bed, compact desk, layered lighting, and outlets placed for real work use.
- Small basement bedroom: choose low-profile furniture, sliding or pocket doors, under-bed storage, and light wall colours.
- Suite bedroom: plan egress, ceiling height, ventilation, smoke/CO alarms, privacy, and legal-suite requirements before design details.
Egress, Ceiling Height and Permit Checks Before You Build
Do not design a basement bedroom around furniture first. Confirm whether the room can meet the required safety path. Egress, window size/location, exterior clearance, ceiling height, stairs, smoke and carbon monoxide planning, ventilation, and permit requirements can all change the renovation scope.
If the basement bedroom is part of a legal suite, the checks become more serious. Fire separation, HVAC, electrical, plumbing, sound, parking/zoning, and inspection requirements may affect whether the project should be a simple family-use bedroom or a full legal-suite build.
Useful next reads: basement window and egress planning, basement renovation permits in Toronto, and legal basement apartment feasibility.
Lighting, Moisture, Insulation and Ventilation Ideas
Basement bedrooms often feel dark because windows are smaller and ceilings are lower. Use layered lighting instead of relying on one ceiling fixture: recessed lights where ceiling height allows, wall sconces near the bed, task lighting near a desk, and warm accent lighting for comfort.
Moisture and temperature matter more than decor. Before drywall and flooring, check for leaks, damp smells, cold walls, poor insulation, and weak airflow. A bedroom that looks finished but feels damp, cold, or stale will not work well for daily use and can create rework later.
Small Basement Bedroom Layout and Storage Ideas
Small basement bedrooms work best when every wall has a job. Keep the bed placement simple, avoid oversized furniture, and use built-ins where ducts, low ceilings, or awkward corners make standard furniture difficult.
- Keep the walking path clear: leave a simple route from the door to the bed, closet, window, and light switches.
- Use vertical storage: shelves, slim cabinets, and built-ins keep the floor open.
- Choose flexible furniture: storage beds, Murphy beds, daybeds, and wall-mounted desks help a small room serve more than one purpose.
- Use mirrors carefully: mirrors can brighten the room, but they should not replace real lighting or egress planning.
Basement Bedroom Renovation Cost and Quote Scope
The cost of a basement bedroom depends on more than flooring and paint. A realistic quote should separate framing, insulation, drywall, flooring, lighting, electrical, HVAC, egress/window work, moisture repair, doors, storage, permits, and whether the room belongs to a future legal suite.
If one quote looks much cheaper, compare what is missing. Egress, moisture control, electrical capacity, heating/ventilation, and permit-sensitive work are common places where basement bedroom projects are under-scoped.
Basement Bedroom Questions Homeowners Ask
- Can any basement room become a bedroom? Not always. Egress, ceiling height, ventilation, moisture, permits, and safety requirements can limit what is realistic.
- Does a basement bedroom need a window? A bedroom needs a safe exit path. Window and egress requirements should be checked before the layout is finalized.
- Can a basement bedroom be part of a legal basement apartment? Sometimes, but the whole suite must be reviewed for life safety, layout, fire separation, HVAC, plumbing, electrical, and local requirements.
- How do you make a basement bedroom feel brighter? Use light wall colours, layered lighting, reflective surfaces, open storage, and window treatments that do not block available daylight.
- What should be checked before getting a quote? Intended use, room size, ceiling height, window/egress, moisture, insulation, heating, ventilation, electrical, storage, bathroom access, and permit path.
Get a Basement Bedroom Scope Review
Capable Group can help review whether your basement bedroom idea should be a simple finished room, a guest suite, a bedroom-office, or part of a legal basement apartment plan. The useful first step is to confirm the scope before choosing finishes.
Planning a basement bedroom in Toronto or the GTA?
Check safety, comfort, and egress before calling it a bedroom
A basement bedroom is not only a paint and furniture decision. Before pricing finishes, check egress, ceiling height, moisture, heating and cooling, ventilation, lighting, insulation, storage, and whether the room is part of a suite plan.

What the new federal heat pump rebate means for Ontario homeowners: confirmed amounts, pending rules, gas heating, provincial pre-approval and renovation planning.
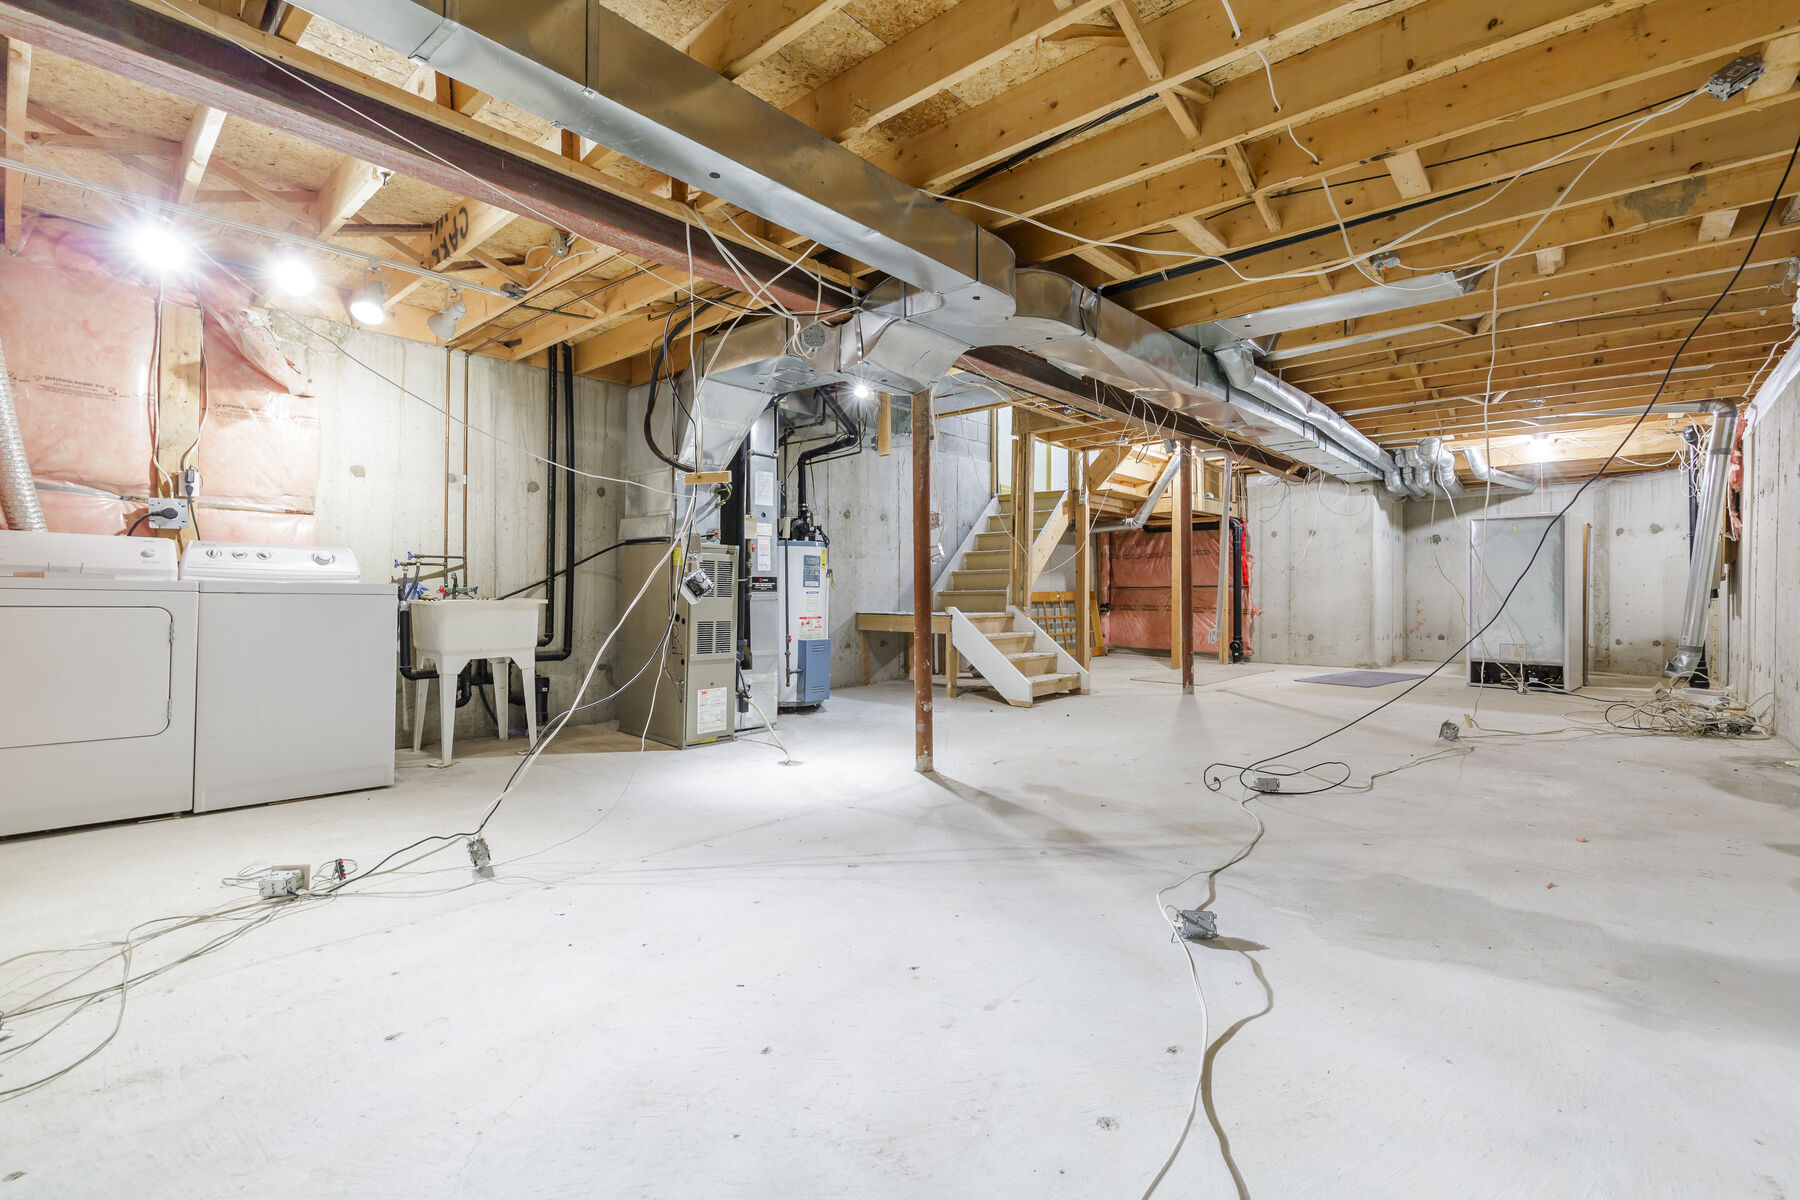
Existing knob-and-tube can remain under specific conditions, but your insurer may require replacement. Get an electrical assessment, confirm coverage and coordinate rewiring before renovation finishes.

Buying a $1.5M house in Toronto costs $52,950 in land transfer tax alone. What moving really costs, when renovating wins, and how to compare the two.
Toronto home show dates, tickets, legitimate discounts, parking and transit for 2027, plus what to ask renovators before signing.

A GTA full home renovation often takes 6-12 months from design to move-in. See typical phase ranges and what can move the schedule.
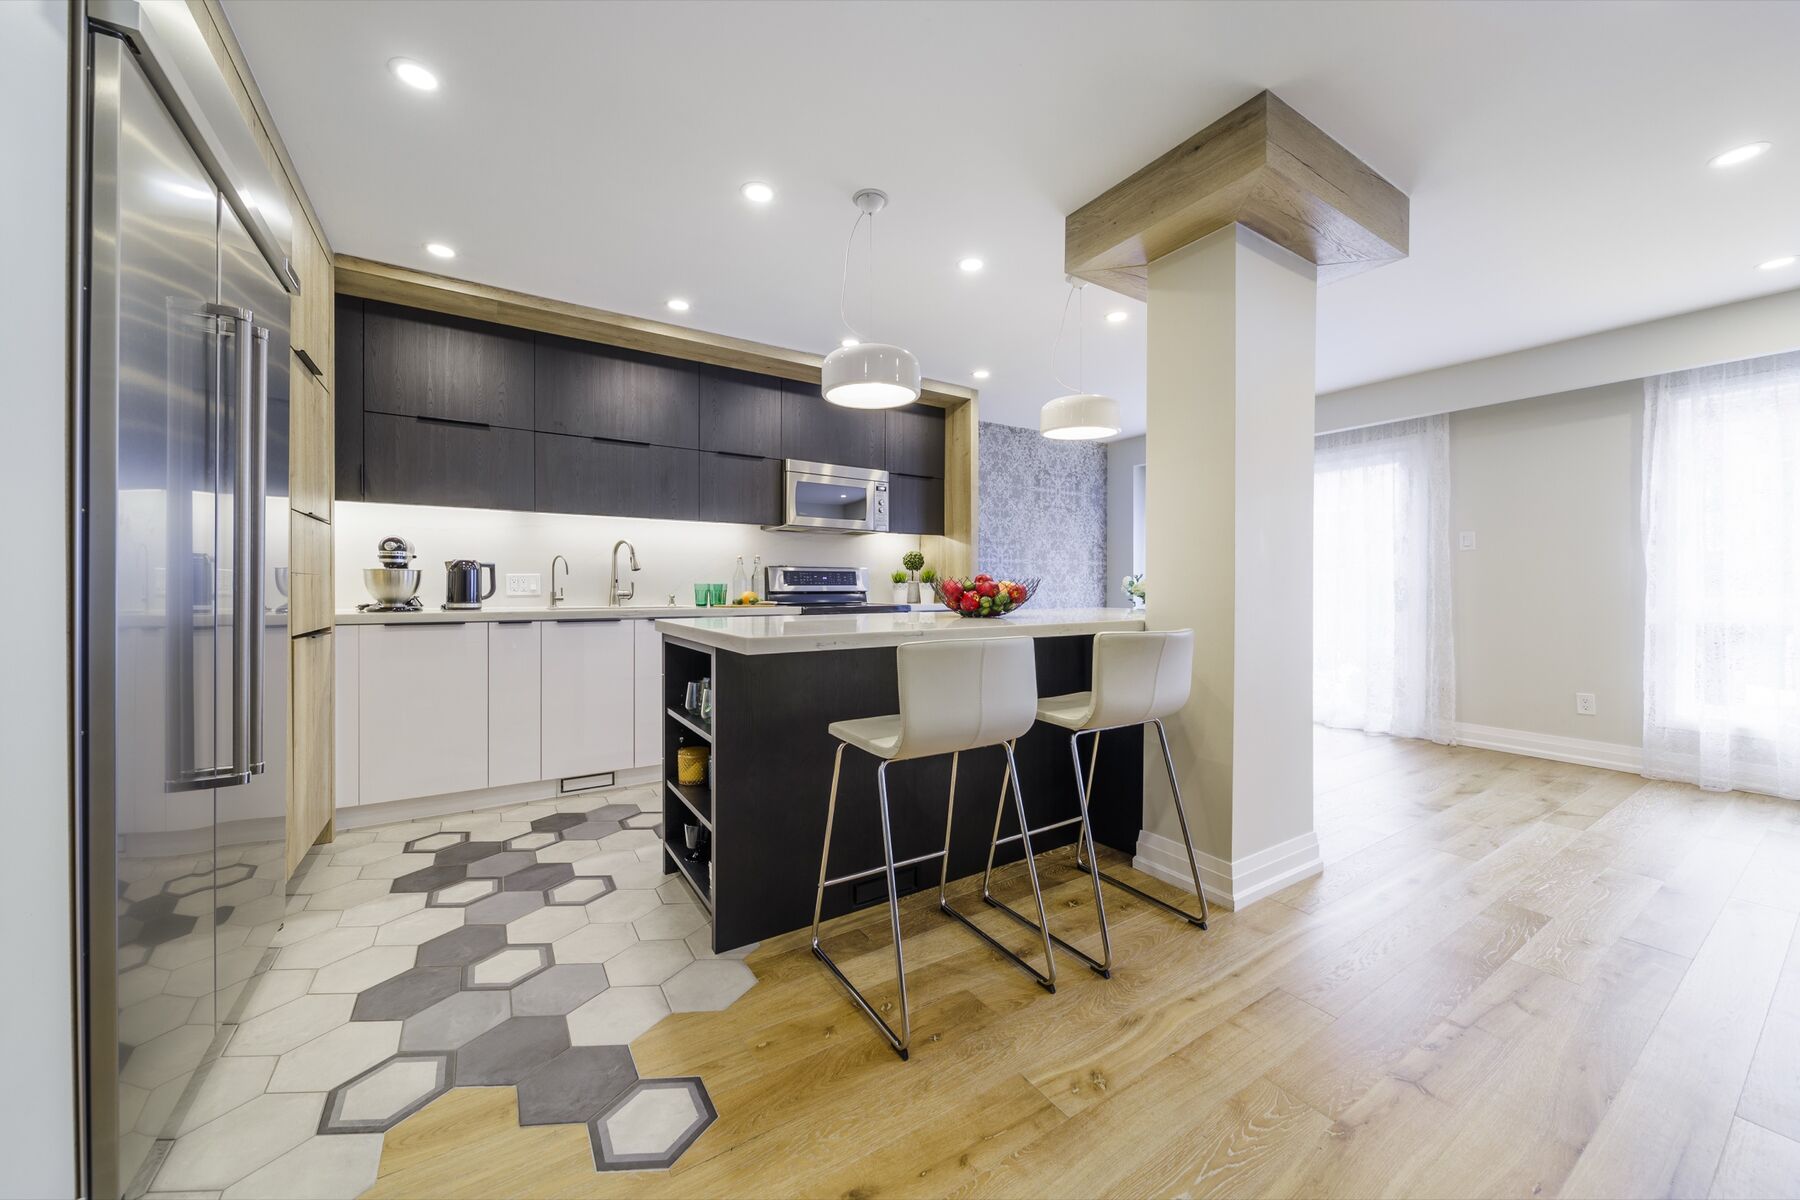
Full home renovation in Toronto starts from about $100 per renovated sq ft. See what moves the cost, room prices, permits, HST and what a fair quote includes.


